This is a carousel with tiles that activate property listing cards. Use the previous and next buttons to navigate.
1/16
$359,900 Just Listed
This is a carousel with tiles that activate property listing cards. Use the previous and next buttons to navigate.
1/16
Property Description
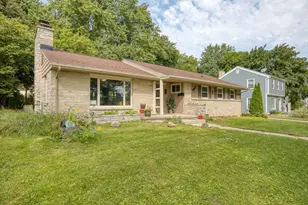
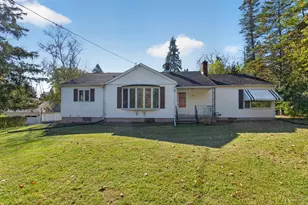
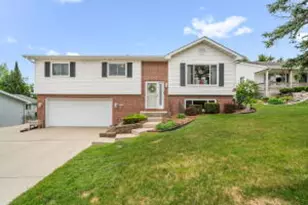
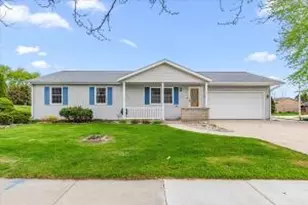
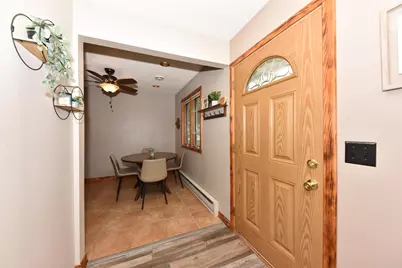
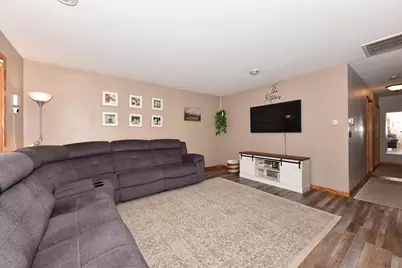
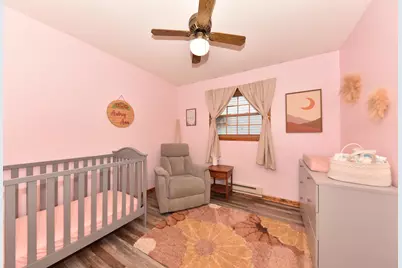
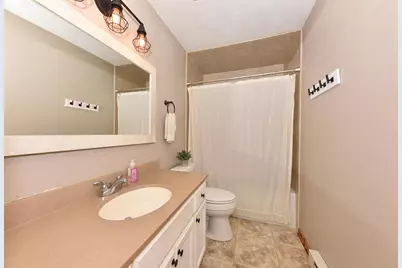
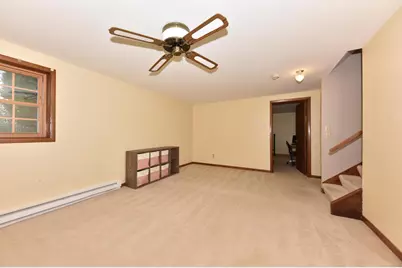
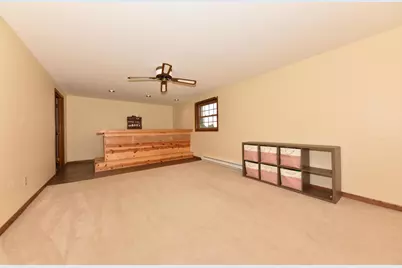
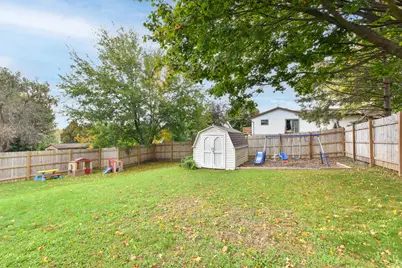
Looking for a home with room to live, relax, and entertain? This 4-bedroom, 2-bath ranch in West Bend offers a versatile layout with living space on both levels. Three bedrooms and a full bath are located on the main floor, while the lower level provides a fourth bedroom, full bath, spacious rec room with egress window, and custom bar--perfect for game days or hosting friends. Step outside to enjoy the fenced backyard, concrete patio, storage shed and raspberry bushes. Recent improvements include a new roof (2024), heat pump (2024), water heater (2025), refrigerator (2024), dryer (2026), and fence (2024). Come discover the possibilities!
Full Property Details
Full Property Details for 822 Kings Ridge Ct
General
- Price: $359,900
- Taxes: $3,916 (2025)
- Status: Active
- Type: Single Family
- Source: MetroMLS_Milwaukee_Wirex
- MLS ID: 1984615
- Updated: 10/15/2026
- Added to Site: 1 day(s) ago
Interior
- Number of Rooms: 7
- Interior Features: Cable TV Available, High Speed Internet, Simulated Wood Floors
- Appliances: Dishwasher, Dryer, Microwave, Oven, Range, Refrigerator, Washer
Rooms
Bathrooms
- Total Bathrooms: 2
- Full Bathrooms: 2
- Bathroom: At least one Bathtub, Shower over Tub
Bedrooms
- Total Bedrooms: 4
- Bedroom 1: 13 x 12, Main Level
- Bedroom 2: 10 x 10, Main Level
- Bedroom 3: 10 x 10, Main Level
- Bedroom 4: 10 x 10, Lower Level
Other Rooms
- Living Room: 13 x 16, Main Level
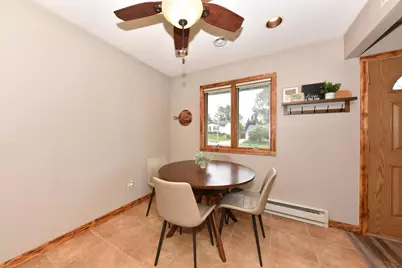
- Kitchen: 11 x 14, Main Level
- Rec Room: 20 x 12.5, Lower Level
Exterior
- Exterior Features: Patio
Parking
- Garage: Yes
- Attached garage: Yes
- Garage Spaces: 2
- Garage Description: Electric Door Opener
Location
- County: Washington
School Information
- School District: West Bend
- Middle School: Badger
Heating & Cooling
- Heating/Cooling: Electric, Central Air Conditioning, Forced Air, Heat Pump
Utilities
- Water/Sewer: Municipal Sewer, Municipal Water
Structural Information
- Architectural Style: Single Story, Ranch
- Exterior Const.: Stone, Vinyl
- Basement Desc.: Full, Partially Finished, Shower, Sump Pump
- Square Feet: 1,492
- Year Built: 1984
Additional Structures
- Other Structures: Storage Shed
Lot Features
- Lot Size (Acres): 0.17
- Zoning: Res
Financial Considerations
- Tax Amount: $3,916
- Tax Year: 2025
Listed by Shorewest Realtors, Inc.
Get Pre-Approved Today
Get a Great Insurance Rate
Schools
Schools serving 822 Kings Ridge Ct
School District:West Bend School District
| Name | Grades | Distance |
|---|---|---|
Silverbrook Middle School 120 North Silverbrook Drive, West Bend, WI 53095 | 5-6 | 1.8 mi |
Mclane Elementary School 833 Chestnut Street, West Bend, WI 53095 | K-4 | 2.3 mi |
Badger Middle School 727 South 6th Avenue, West Bend, WI 53095 | 7-8 | 2.7 mi |
East High School, West Bend, WI 1305 East Decorah Road, West Bend, WI 53095 | 9-12 | 3.5 mi |
West High School, West Bend, WI 1305 East Decorah Road, West Bend, WI 53095 | 9-12 | 3.5 mi |
Disclaimer:
School attendance boundaries provided by ATTOM Data Solutions and are for reference only. Contact the school directly to verify enrollment eligibility.
Price & Sales History for 822 Kings Ridge Ct
Date
Details
Price
Change
Source
10/15/2026
Listed
$359,900
—
MLS
Disclaimer: Historical sales information is derived from public records provided by the county offices. Information is not guaranteed and should be independently verified.

Estimate the Cost
Estimate the Cost for 822 Kings Ridge Ct
822 Kings Ridge Ct, West Bend, WI 53090 (MLS# 1984615) is a Single Family property with 4 bedrooms and 2 full bathrooms. 822 Kings Ridge Ct is currently listed for $359,900 and was received on October 15, 2026. Want to learn more about 822 Kings Ridge Ct? Do you have questions about finding other Single Family real estate for sale in West Bend? You can browse all West Bend real estate or contact a Coldwell Banker agent to request more information.