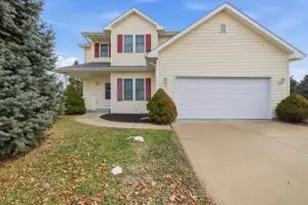
This is a carousel with tiles that activate property listing cards. Use the previous and next buttons to navigate.
1/50
$369,900 Just Listed
This is a carousel with tiles that activate property listing cards. Use the previous and next buttons to navigate.
1/50
Property Description
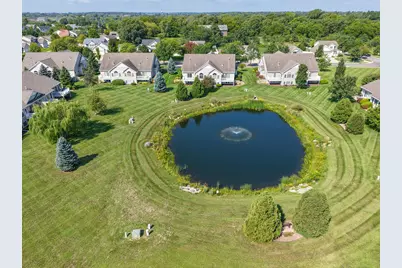
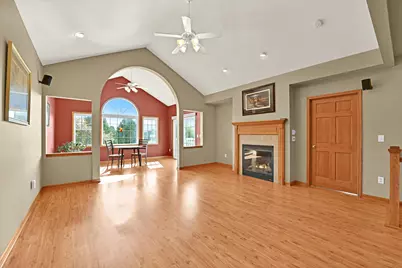
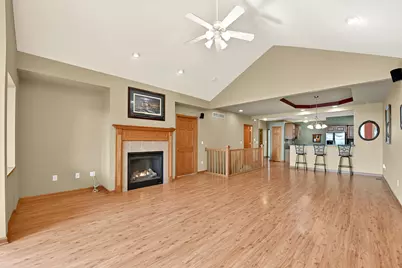
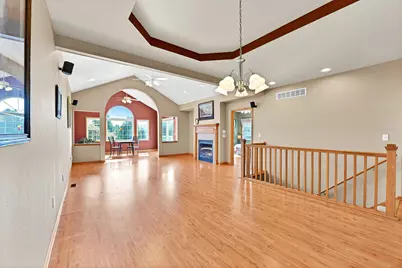
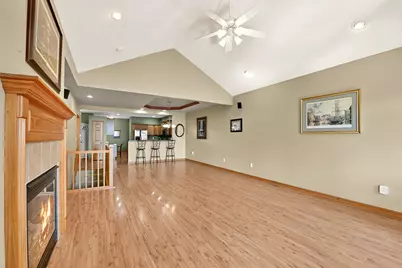
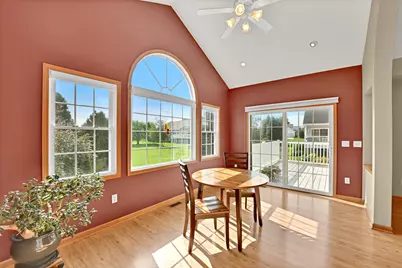
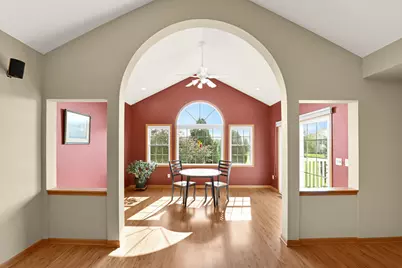
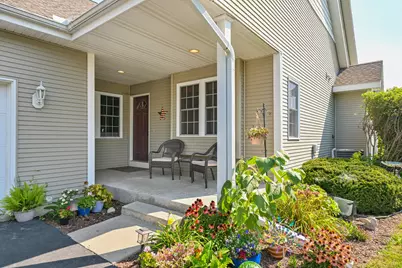
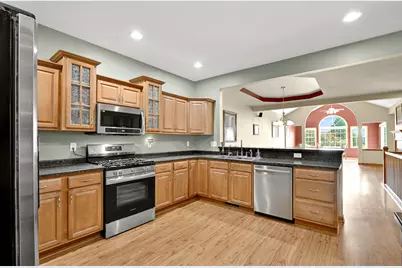
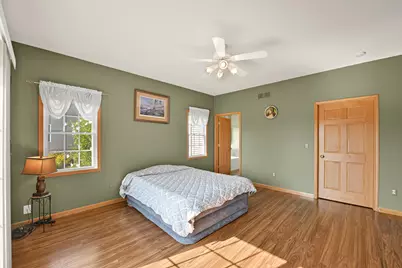
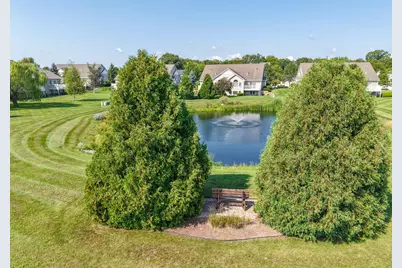
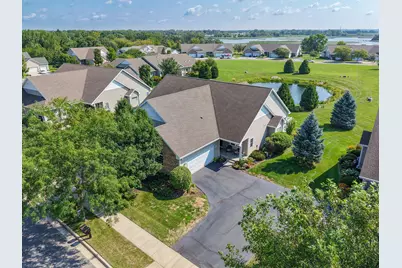
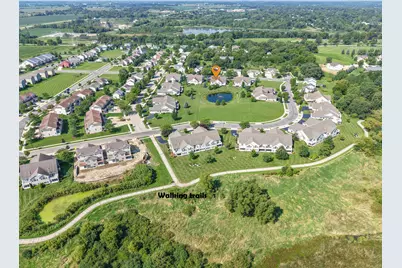
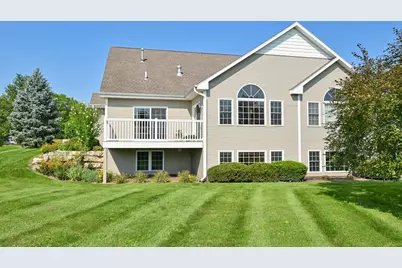
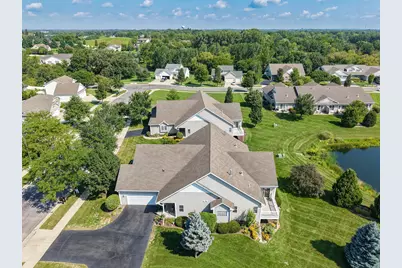
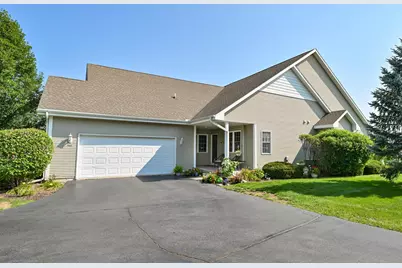
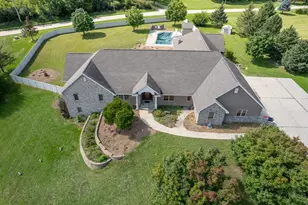
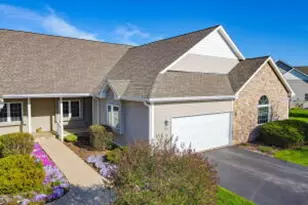
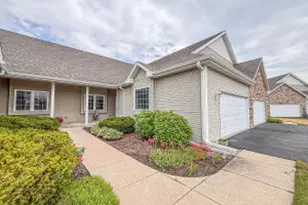
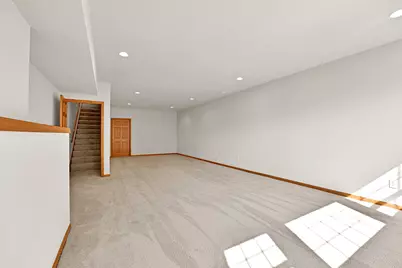
A rare opportunity to enjoy luxury condo living in a serene setting, where pond views, sunsets, and abundant wildlife create a peaceful daily backdrop. Walking trails in the neighborhood offer an easy way to enjoy the natural surroundings right outside your door. Inside the open layout features vaulted ceilings, a gas fireplace, and a sunroom. Step onto the deck to enjoy the water views perfect for morning coffee or quiet evenings.The finished lower level adds flexible space for guests, hobbies, or relaxation. Conveniently located near UW-Whitewater, dining, and shopping, with quick access to the Kettle Moraine State Forest and Whitewater Lake for hiking and recreation. A stand out feature, domesticated animals with no size restrictions are allowed. Opportunities like this are hard to find
Full Property Details
Full Property Details for 635 Darcy Ln #24
General
- Price: $369,900
- HOA FEE: $375
- Taxes: $5,761 (2025)
- Status: Active
- Type: Condo
- Source: MetroMLS_Milwaukee_Wirex
- MLS ID: 1978069
- Updated: 8/27/2026
- Added to Site: Today
Interior
- Appliances: Cooktop, Dishwasher, Disposal, Dryer, Microwave, Range, Refrigerator, Washer, Water Softener Rented
Rooms
Bathrooms
- Total Bathrooms: 3
- Full Bathrooms: 3
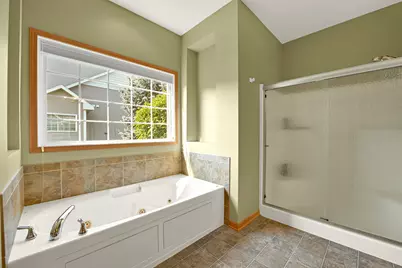
- Bathroom: Jetted Tub, MBR Bath Separate Tub, MBR Bath Walk-in Shower, Off Master Bedroom
Bedrooms
- Total Bedrooms: 3
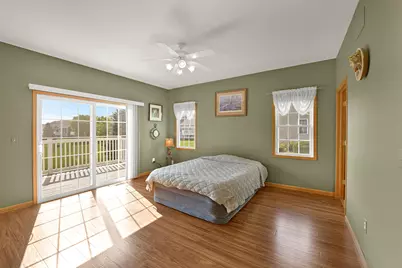
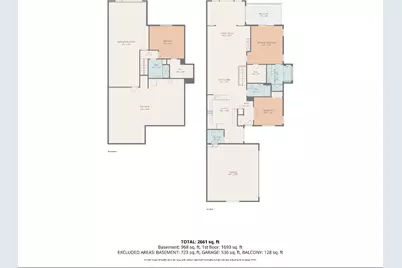
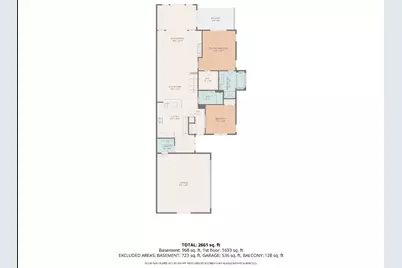
- Bedroom 1: 14 x 13, Main Level
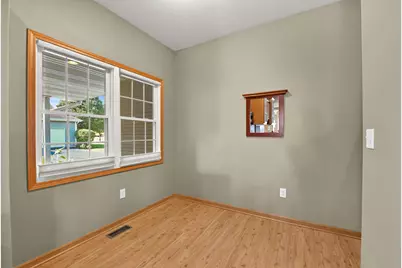
- Bedroom 2: 12 x 11, Main Level
- Bedroom 3: 13 x 13, Lower Level
Other Rooms
- Living Room: 16 x 16, Main Level
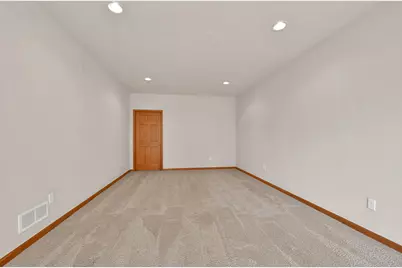
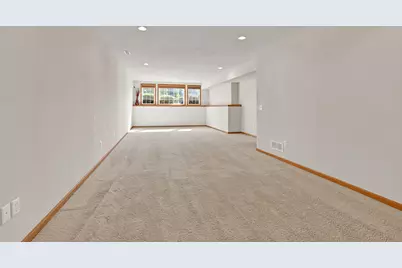
- Family Room: 35 x 16, Lower Level
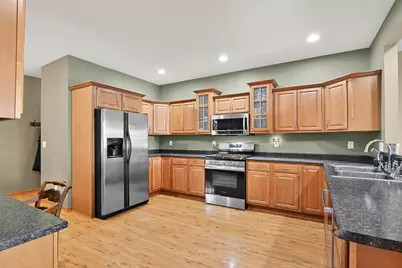
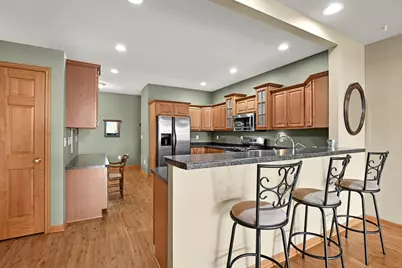
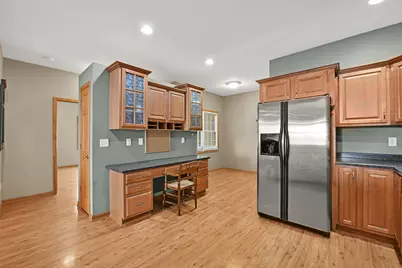
- Kitchen: 14 x 12, Main Level
- Dining Room: 12 x 12, Main Level
- Sun Room/Solarium: 15 x 9, Main Level
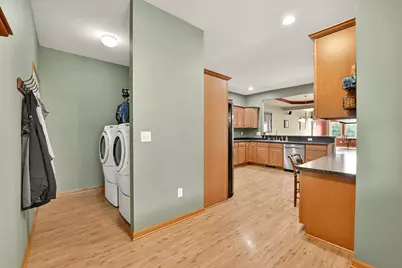
- Laundry: 7 x 4
Additional Information
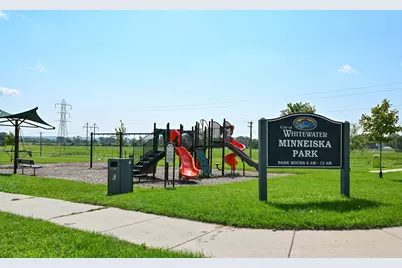
- Shared Amenities: Common Green Space, Playground, Walking Trail
Parking
- Garage: Yes
- Attached garage: Yes
- Garage Spaces: 2
- Garage Description: Private Garage
Location
- County: Walworth
- Subdivision: Waters Edge South
- Condo Project Name: Waters Edge Condominium Association
- Driving Directions: S. Wisconsin St, Parkside Dr, Darcy Ln
School Information
- School District: Whitewater Unified
- Elementary School: Washington
- Middle School: Whitewater
- High School: Whitewater
Community
- Assoc. Fees Include: Common Area Insurance, Common Area Maintenance, Lawn Maintenance, Replacement Reserve, Snow Removal
- Pets Allowed: Yes
Heating & Cooling
- Heating/Cooling: Central Air Conditioning, Forced Air
Utilities
- Water/Sewer: Municipal Sewer, Municipal Water
Structural Information
- Architectural Style: Ranch
- Description/Design: View of Water
- Exterior Const.: Brick, Vinyl
- Basement Desc.: 8+ Ceiling, Finished, Full, Full Size Windows, Poured Concrete, Radon Mitigation
- Square Feet: 2,652
- Year Built: 2007
Unit Information
- Units in Building: 2
- Units in Complex: 48
- Unit Floor in Bldg.: 1
- Unit Description: Balcony, Gas Fireplace, High Speed Internet, In-Unit Laundry, Pantry, Patio/Porch, Private Entry, Vaulted Ceiling(s), Walk-In Closet(s)
- Unit Type: 1 Story
Lot Features
- Zoning: R-0
Water Features
- Water Front: Yes
- Water Access Desc: Pond
- Water Front Name: Pond
Financial Considerations
- Association Fee: $375
- Tax Amount: $5,761
- Tax Year: 2025
Listed by NextHome Success ~Whitewater

Get Pre-Approved Today
Get a Great Insurance Rate
Schools
Schools serving 635 Darcy Ln #24
School District:Whitewater School District

| Name | Grades | Distance |
|---|---|---|
Washington Elementary School, Whitewater, WI 506 East Main Street, Whitewater, WI 53190 | PK-5 | 0.7 mi |
Whitewater Middle School 401 South Elizabeth Street, Whitewater, WI 53190 | 6-8 | 1.5 mi |
Whitewater High School 534 South Elizabeth Street, Whitewater, WI 53190 | 9-12 | 1.6 mi |
Disclaimer:
School attendance boundaries provided by ATTOM Data Solutions and are for reference only. Contact the school directly to verify enrollment eligibility.
Price & Sales History for 635 Darcy Ln #24
Date
Details
Price
Change
Source
8/27/2026
Listed
$369,900
12.43%
MLS
10/08/2023
Sold
$329,000
—
Public Record
Disclaimer: Historical sales information is derived from public records provided by the county offices. Information is not guaranteed and should be independently verified.
Tax History
Tax History for 635 Darcy Ln #24
Year
Property Taxes
Change
Tax Assessment
Change
2025
$5,761
22%
$364,900
11%
2024
$4,740
-3%
$329,000
4%
2023
$4,862
9%
$316,000
20%
2022
$4,474
-1%
$263,300
11%
2021
$4,516
-8%
$237,000
-5%
2020
$4,930
6%
$250,600
6%
2019
$4,657
6%
$236,400
6%
2018
$4,381
13%
$222,500
11%
2017
$3,862
-3%
$200,900
—
2016
$4,001
—
$200,900
—
2015
$4,021
3%
$200,900
4%
2014
$3,896
—
$192,600
5%
2013
$3,882
—
$182,900
—
Disclaimer: Historical tax information is derived from public records provided by the county offices. Information is not guaranteed and should be independently verified.
Estimate the Cost
Estimate the Cost for 635 Darcy Ln #24
635 Darcy Ln #24, Whitewater, WI 53190 (MLS# 1978069) is a Condo property with 3 bedrooms and 3 full bathrooms. 635 Darcy Ln #24 is currently listed for $369,900 and was received on August 27, 2026. Want to learn more about 635 Darcy Ln #24? Do you have questions about finding other Condo real estate for sale in Whitewater? You can browse all Whitewater real estate or contact a Coldwell Banker agent to request more information.