Full Property Details for 765 Whitetail Crossing Rd
General
- Sold For: $425,000
- HOA FEE: $23/month
- HOA FEE FREQ.: Annually
- Taxes: $1,223 (2025)
- Status: Closed
- Type: Single Family
- Source: BrightMLSMidAtlantic
- MLS ID: WVHS2008092
- Added to Site: 84 day(s) ago
Interior
- Fireplace: Yes
- Number of Fireplaces: 1
- Fireplace(s): Stone
- Furnished: Yes
- Flooring: Hardwood, Ceramic Tile, Carpet
Rooms
- Total Bathrooms: 4
- Full Bathrooms: 3
- Half Bathrooms: 1
- Main Floor Baths: 3
- Main - Full Baths: 2
- Main - 1/2 Baths: 1
- Lower Floor Baths: 1
- Lower - Full Baths: 1
- Total Bedrooms: 3
- Bedrooms Lower: 1
- Bedrooms Main & Up: 2
Exterior
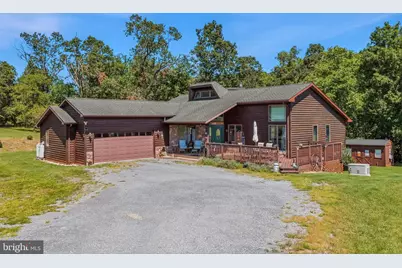
- Exterior Features: Outbuilding(s)
- Porch/Patio/Deck: Porch(es), Deck(s), Patio(s)
Parking
- Garage: Yes
- Garage Spaces: 2
- Total Spaces: 2
- Parking Features: Gravel Driveway
- Parking Type: Attached Garage
- Garage Description: Garage - Front Entry, Inside Access, Oversized
Location
- Municipality: Gore
- County: HAMPSHIRE
- Subdivision: MISTY MEADOWS
- Driving Directions: From Dollar General in Augusta, WV, turn left onto US-50 E and continue for 4.6 miles. Turn left toward Misty Meadows Lane and continue for approximately 1.1 miles. Turn right onto Whitetail Crossing Road. The property will be on the left; look for the sign.
- Location Details: River
School Information
- School District: Hampshire County Schools
- Elementary School: Capon Bridge
- Middle School: Capon Bridge
- High School: Hampshire
Community
- Association: Yes
- Assoc. Name: MISTY MEADOWS
- Pets Allowed: Yes
- Pets: No Pet Restrictions
Heating & Cooling
- Central air: Yes
- Cooling Type: Central A/C
- Cooling Fuel: Electric
- Heating Type: Heat Pump - Gas BackUp, Wood Burn Stove
- Heating Fuel: Electric, Pellets, Propane - Leased
- Water Heater: Electric
Utilities
- Sewer: On Site Septic
- Water: Well
Structural Information
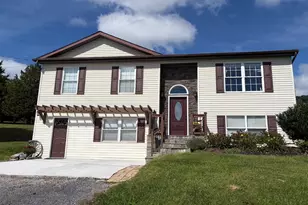
- Architectural Style: Contemporary
- Structure Type: Detached
- Construction: Cedar
- Basement: Yes
- Basement Desc.: Full, Fully Finished
- Foundation: Block
- Roof: Shingle
- Walls/Ceilings: Dry Wall, Cathedral Ceilings, Wood Walls
- Stories Description: Lower 1, Main
- Square Feet: 2,693
- Sq. Ft. Source: Estimated
- Living Area: 2,693 Sq. Ft.
- Finished Above Grnd: 1,493 Sq. Ft.
- Finished Below Grnd: 1,200 Sq. Ft.
- Year Built: 2004
- Year Built Source: Assessor
Unit Information
- Bathrooms-Lower: 1
- Bedrooms-Lower: 1
Lot Features
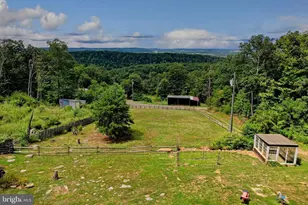
- Property View: Mountain, Panoramic, River, Scenic Vista, Trees/Woods
- Lot Size (Acres): 5.12
- Lot Size (Sq. Ft.): 223,027
- Lot Size Source: Assessor
- Street/Road Desc.: Gravel
- Zoning: NO ZONING
- Lot Description: Trees/Wooded, Secluded, Rural, Rear Yard, Private, Premium, Mountainous, Front Yard, Flood Plain, Fishing Available
Water Features
- Water Front: Yes
- Water View: Yes
- Navigable Water: Yes
- Water Access: Yes
- Water Access Desc: Fishing Allowed, Personal Watercraft (PWC), Private Access
- Water Front Type: River
- Water Front Name: North River
Financial Considerations
- Price Per Sq. Ft.: $267.85
- Association Fee: $275
- Assoc Fee Freq.: Annually
- Assessment Year: 2025
- School Tax: $750
- City/TownTax Freq: Annually
- County Tax: $472
- County Tax Freq: Annually
- Tax w/Assessment: $144,300
- Tax Amount: $1,223
- Tax Year: 2025
- Terms: Standard Sale
- Tax Total Finished Sq. Ft.: 1493
Disclosures and Reports
- Ownership: Fee Simple
- Exclusions: The seller has moved several items into the shed the she will keep. She will also keep the lawn mover, weed whackers and the red tool chests in the garage.
- Inclusions: The seller anticipates that most furnishings and personal property currently at the property will convey with the sale, with only a limited number of personal items to be retained.
- Section: II
- Lot Number: 53
Listed by Pioneer Ridge Realty, Craig E See
Sold by ERA Oakcrest Realty, Inc., Melissa A Johnston