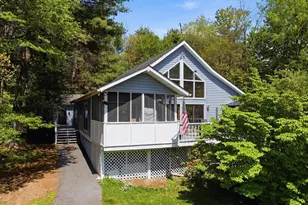
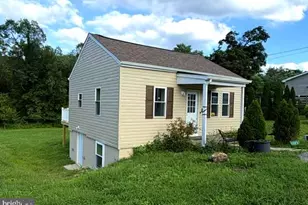
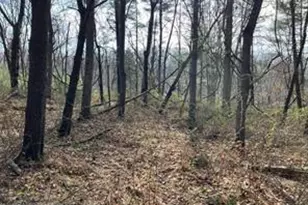
This is a carousel with tiles that activate property listing cards. Use the previous and next buttons to navigate.
1/1
$415,000
This is a carousel with tiles that activate property listing cards. Use the previous and next buttons to navigate.
1/1
Property Description
Major price improvement! Welcome to this beautifully crafted custom built ranch home in the desirable Twin Lakes East community, where quality construction meets modern comfort on 2.08 private acres. Backing to mature trees for added privacy, this brand new home offers 1,624 square feet of thoughtfully designed main level living with an additional 1,624 square foot walkout basement ready for your future expansion. Step inside to discover nine foot ceilings throughout, including the basement, creating an open and airy feel from the moment you enter. Luxury vinyl plank flooring flows throughout the main living areas and bedrooms, while luxury vinyl tile enhances the bathrooms and laundry room. The spacious living room seamlessly connects to the gourmet kitchen, featuring granite countertops, a large center island, a charming ceramic farmhouse sink, pantry, and abundant cabinetry. The adjoining dining area opens to a 16 x 10 deck, making it the perfect space for entertaining or simply enjoying the peaceful wooded backdrop. The spacious primary suite is designed for comfort and relaxation, offering an oversized walk in closet and a luxurious ensuite bath complete with a double granite vanity, private water closet, linen closet, and a beautifully tiled walk in shower with classic subway tile. Two additional bedrooms feature ceiling fans and luxury vinyl plank flooring and share a well appointed full bath with a granite topped vanity and tub shower combination. Additional highlights include a generously sized laundry room with recessed lighting and an extra storage closet, a fully finished drywall garage with exceptionally high ceilings, Frontier internet already installed, rough in plumbing and a passive radon system in the walkout basement, plus endless possibilities to create additional living space. Outside, enjoy the beauty of the level 2.08 acre lot with a sidewalk leading to the welcoming front entrance, peaceful wooded views, and access to the community's private fishing pond. Located in Twin Lakes East, this home is approximately four miles from Cacapon State Park, just minutes from the charming shops, restaurants, and spas of downtown Berkeley Springs, and offers an easy drive to Winchester, Virginia. Whether you are looking for peaceful country living or convenient access to nearby amenities, this exceptional property delivers the best of both. If you have been searching for a brand new custom home with quality finishes, room to grow, and a tranquil setting, this one is ready to welcome you home.
Full Property Details
Full Property Details for 159 Bear Paw Ln
General
- Sold For: $415,000
- HOA FEE: $17/month
- HOA FEE FREQ.: Annually
- Taxes: $277 (2026)
- Status: Closed
- Type: Single Family
- Source: BrightMLSMidAtlantic
- MLS ID: WVMO2007902
- Added to Site: 91 day(s) ago
Interior
- Rooms/Areas: Living Room, Primary Bedroom, Bedroom 2, Bedroom 3, Kitchen, Basement, Breakfast Room, Laundry, Bathroom 2, Primary Bathroom
- Interior Features: Bathroom - Tub Shower, Bathroom - Walk-In Shower, Breakfast Area, Ceiling Fan(s), Combination Kitchen/Dining, Combination Kitchen/Living, Dining Area, Entry Level Bedroom, Family Room Off Kitchen, Floor Plan - Open, Kitchen - Gourmet, Kitchen - Island, Kitchen - Table Space, Pantry, Primary Bath(s), Recessed Lighting, Upgraded Countertops, Walk-in Closet(s)
- Appliances: Built-In Microwave, Dishwasher, Disposal, Stainless Steel Appliances, Stove, Washer/Dryer Hookups Only, Water Heater
- Flooring: Luxury Vinyl Plank, Luxury Vinyl Tile
Rooms
Bathrooms
- Total Bathrooms: 2
- Full Bathrooms: 2
- Main Floor Baths: 2
- Main - Full Baths: 2
Bedrooms
- Total Bedrooms: 3
- Bedrooms Main & Up: 3
Other Rooms
- Laundry: Main Floor
Additional Information
- Shared Amenities: Water/Lake Privileges
Exterior
- Porch/Patio/Deck: Deck(s)
Parking
- Garage: Yes
- Garage Spaces: 2
- Total Spaces: 4
- Parking Features: Gravel Driveway
- Parking Type: Attached Garage, Driveway
- Garage Description: Garage - Front Entry, Garage Door Opener, Inside Access
Location
- Municipality: Berkeley Springs
- County: MORGAN
- Subdivision: TWIN LAKES EAST
- Driving Directions: From Route 522, turn right onto Timber Ridge Road, go 7.3 miles, turn left onto Twin Lakes Drive, turn right onto Bear Paw Lane, house on left, sign on property
- Location Details: Rural
School Information
- School District: Morgan County Schools
Community
- Association: Yes
- Assoc. Name: TWIN LAKES EAST HOA
Heating & Cooling
- Central air: Yes
- Cooling Type: Central A/C
- Cooling Fuel: Electric
- Heating Type: Heat Pump(s)
- Heating Fuel: Electric
- Water Heater: Electric
Utilities
- Sewer: Septic = # of BR
- Water: Well
Structural Information
- Architectural Style: Ranch/Rambler
- Structure Type: Detached
- Construction: Vinyl Siding
- Basement: Yes
- Basement Desc.: Rough Bath Plumb, Unfinished, Walkout Level
- Foundation: Concrete Perimeter, Passive Radon Mitigation
- Roof: Architectural Shingle
- Walls/Ceilings: 9'+ Ceilings, High
- Stories Description: Main
- Square Feet: 3,248
- Sq. Ft. Source: Estimated
- Living Area: 1,624 Sq. Ft.
- Finished Above Grnd: 1,624 Sq. Ft.
- Year Built: 2026
- Year Built Source: Estimated
- Property Condition: Excellent
Lot Features
- Lot Size (Acres): 2.08
- Lot Size (Sq. Ft.): 90,605
- Lot Size Source: Estimated
- Street/Road Desc.: Gravel
- Zoning: NA
- Lot Description: Backs to Trees, Fishing Available, Front Yard, SideYard(s)
Financial Considerations
- Price Per Sq. Ft.: $261.7
- Association Fee: $200
- Assoc Fee Freq.: Annually
- Assessment Year: 2026
- Tax w/Assessment: $14,340
- Tax Amount: $277
- Tax Year: 2026
- Terms: Standard Sale
Disclosures and Reports
- Ownership: Fee Simple
- Multiple Parcels: Yes
- Lot Number: 27
Listed by Samson Properties, Barbara S Joran
Sold by Colony Realty, Daniel J Whitacre

Get Pre-Approved Today
Schools
Schools serving 159 Bear Paw Ln
School District:Morgan County School District
| Name | Grades | Distance |
|---|---|---|
Widmyer Elementary School 128 Widmyer Circle, Berkeley Springs, WV 25411 | PK-2 | 7.9 mi |
Warm Springs Intermediate School 575 Warm Springs Way, Berkeley Springs, WV 25411 | 3-5 | 9.6 mi |
Warm Springs Middle School 271 Warm Springs Way, Berkeley Springs, WV 25411 | 6-8 | 9.2 mi |
Berkeley Springs High School 149 Concord Avenue, Berkeley Springs, WV 25411 | 9-12 | 8.2 mi |
Disclaimer:
School attendance boundaries provided by ATTOM Data Solutions and are for reference only. Contact the school directly to verify enrollment eligibility.
Price & Sales History for 159 Bear Paw Ln
Date
Details
Price
Change
Source
10/02/2026
Sold
$415,000
-2.35%
MLS
7/24/2026
Price Reduced
$425,000
-5.53%
MLS
7/14/2026
Listed
$449,900
—
MLS
Disclaimer: Historical sales information is derived from public records provided by the county offices. Information is not guaranteed and should be independently verified.
159 Bear Paw Lane, Berkeley Springs, WV 25411 (MLS# WVMO2007902) is a Single Family property that was sold at $415,000 on October 02, 2026. Want to learn more about 159 Bear Paw Lane? Do you have questions about finding other Single Family real estate for sale in Berkeley Springs? You can browse all Berkeley Springs real estate or contact a Coldwell Banker agent to request more information.