This is a carousel with tiles that activate property listing cards. Use the previous and next buttons to navigate.
1/1
$410,000
This is a carousel with tiles that activate property listing cards. Use the previous and next buttons to navigate.
1/1
Property Description
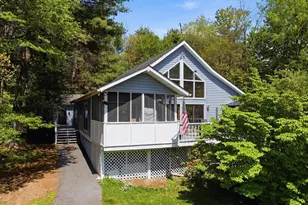
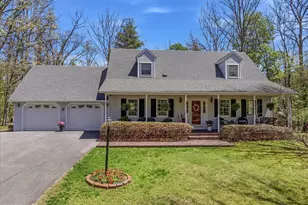
Fall in love with the mountain views on Highland Ridge and you'll know you've found HOME. This is the place you'll want to escape to when the workday is done-overlooking nature's beauty in every season. Enjoy sunset cocktails on the front porch or sunrise coffee on the screened back porch and deck-with views in every direction. Inside, the upper level offers 4 bedrooms including a primary with ensuite bath, each with its own glimpse of the mountains. Another full bathroom and a convenient laundry closet complete the level. The main floor features formal living and dining rooms, plus a warm and welcoming family room/kitchen combo, truly the heart of the home, centered around a cozy wood-burning fireplace. The fully finished walk-out basement adds exceptional living space, complete with a full bath, storage closets, a second wood-burning fireplace, and double walk-out doors that fill the area with natural light. A double attached garage provides easy access and parking, with additional paved parking and a paved driveway for ultimate convenience. This Highland Ridge home is a rare find-mountain views, space to spread out, and comfort in every corner. Come see it for yourself!
Full Property Details
Full Property Details for 2509 Highland Ridge Rd
General
- Sold For: $410,000
- Taxes: $1,893 (2025)
- Status: Closed
- Type: Single Family
- Source: BrightMLSMidAtlantic
- MLS ID: WVMO2007054
- Added to Site: 136 day(s) ago
Interior
- Fireplace: Yes
- Number of Fireplaces: 2
- Fireplace(s): Wood, Stone
- Appliances: Dishwasher, Dryer, Washer, Oven/Range - Gas, Refrigerator, Built-In Microwave, Disposal, Water Conditioner - Owned
- Flooring: Carpet, Hardwood, Vinyl, Luxury Vinyl Plank
Rooms
Bathrooms
- Total Bathrooms: 4
- Full Bathrooms: 3
- Half Bathrooms: 1
- Main Floor Baths: 4
- Main - Full Baths: 3
- Main - 1/2 Baths: 1
Bedrooms
- Total Bedrooms: 4
- Bedrooms Main & Up: 4
Other Rooms
- Laundry: Upper Floor, Has Laundry
Exterior
- Exterior Features: Play Equipment
- Porch/Patio/Deck: Deck(s), Porch(es), Screened
Parking
- Garage: Yes
- Garage Spaces: 2
- Total Spaces: 6
- Parking Features: Paved Driveway
- Parking Type: Attached Garage, Driveway
- Garage Description: Garage - Side Entry, Inside Access, Additional Storage Area
Location
- Municipality: Allen
- County: MORGAN
- Driving Directions: From downtown Berkeley springs, take 522S to left on Johnson Mill Rd to left on Highland Ridge Rd-go 2.5 mi to house on the left-see sign
School Information
- School District: Morgan County Schools
Heating & Cooling
- Central air: Yes
- Cooling Type: Central A/C, Heat Pump(s), Ceiling Fan(s)
- Cooling Fuel: Electric
- Heating Type: Heat Pump(s)
- Heating Fuel: Electric
- Water Heater: Electric
Utilities
- Sewer: On Site Septic
- Water: Private
- Utility Description: Propane
Structural Information
- Architectural Style: Colonial
- Structure Type: Detached
- Builder: KEYSTONE
- Construction: Aluminum Siding, Modular/Manufactured
- Basement: Yes
- Basement Desc.: Daylight, Full, Fully Finished, Connecting Stairway, Walkout Level, Windows
- Foundation: Active Radon Mitigation, Concrete Perimeter
- Roof: Asphalt
- Walls/Ceilings: Dry Wall
- Windows: Double Pane
- Stories Description: Main
- Square Feet: 2,993
- Sq. Ft. Source: Estimated
- Living Area: 2,993 Sq. Ft.
- Finished Above Grnd: 2,040 Sq. Ft.
- Finished Below Grnd: 953 Sq. Ft.
- Basement Finished: 100%
- Year Built: 1997
- Year Built Source: Assessor
- Property Condition: Good
Lot Features
- Property View: Mountain
- Lot Size (Acres): 2
- Lot Size (Sq. Ft.): 87,120
- Lot Size Source: Assessor
- Street/Road Desc.: Paved
- Zoning: 101
- Lot Description: Road Frontage, Unrestricted, Sloping
Financial Considerations
- Price Per Sq. Ft.: $200.98
- Assessment Year: 2025
- School Tax: $1,351
- City/TownTax Freq: Annually
- County Tax: $542
- County Tax Freq: Annually
- Tax w/Assessment: $190,500
- Tax Amount: $1,893
- Tax Year: 2025
- Terms: Standard Sale
- Tax Total Finished Sq. Ft.: 2040
Disclosures and Reports
- Ownership: Fee Simple
- Inclusions: Some furnishings will convey
Listed by Kesecker Realty, Inc., Sabrena J Funk
Sold by Touchstone Realty, LLC, Colin Hayden

Get Pre-Approved Today
Schools
Schools serving 2509 Highland Ridge Rd
School District:Morgan County School District
| Name | Grades | Distance |
|---|---|---|
Widmyer Elementary School 128 Widmyer Circle, Berkeley Springs, WV 25411 | PK-2 | 4.3 mi |
Warm Springs Intermediate School 575 Warm Springs Way, Berkeley Springs, WV 25411 | 3-5 | 4.8 mi |
Warm Springs Middle School 271 Warm Springs Way, Berkeley Springs, WV 25411 | 6-8 | 4.5 mi |
Berkeley Springs High School 149 Concord Avenue, Berkeley Springs, WV 25411 | 9-12 | 4.4 mi |
Disclaimer:
School attendance boundaries provided by ATTOM Data Solutions and are for reference only. Contact the school directly to verify enrollment eligibility.
Price & Sales History for 2509 Highland Ridge Rd
Date
Details
Price
Change
Source
4/13/2026
Sold
$410,000
—
MLS
2/17/2026
Price Reduced
$410,000
-3.53%
MLS
1/14/2026
Listed
$425,000
—
MLS
Disclaimer: Historical sales information is derived from public records provided by the county offices. Information is not guaranteed and should be independently verified.
2509 Highland Ridge Road, Berkeley Springs, WV 25411 (MLS# WVMO2007054) is a Single Family property that was sold at $410,000 on April 13, 2026. Want to learn more about 2509 Highland Ridge Road? Do you have questions about finding other Single Family real estate for sale in Berkeley Springs? You can browse all Berkeley Springs real estate or contact a Coldwell Banker agent to request more information.