This is a carousel with tiles that activate property listing cards. Use the previous and next buttons to navigate.
1/1
$520,315
This is a carousel with tiles that activate property listing cards. Use the previous and next buttons to navigate.
1/1
Property Description
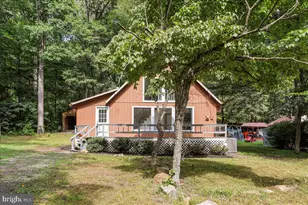
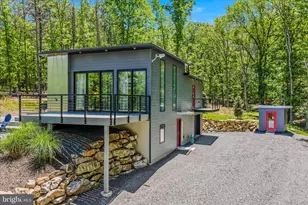
Nestled on 4.20 acres of tranquil woodland, this brick and vinyl home offers the perfect blend of comfort and functionality. Boasting approximately 2,700 square feet of heated space and an additional 2,000 square feet unheated, it provides ample room for living and working. Highlights include a heated woodshop with an insulated, wired room above for versatile use, beautiful wood floors, and elegant tile throughout, complemented by a cozy wood-burning stove on a brick hearth. The spacious primary bedroom features an oversized walk-in closet and a luxurious bath with a tiled shower and whirlpool tub. An open kitchen, dining, and living area flows seamlessly to a screened porch and deck. The kitchen includes a large pantry and a propane stove with a striking copper range hood. Additional features include a main-floor office and laundry room. Upstairs, two bedrooms and a generous bonus room offers flexibility for use. Meticulously maintained, the home has a roof and gutters replaced just six years ago. Outdoor living is enhanced by a hand-laid stone kitchen with a grill, pizza oven, and running water, along with multiple porches and decks-perfect for entertaining or relaxing. The basement includes a half bath, extra workshop space, and a room formerly used as a wine cellar, ideal for storage or canning. As an added bonus you will find an rv hookout. Residents of Deer Spring Woods also enjoy access to a community pond. Don't miss this exceptional opportunity.
Full Property Details
Full Property Details for 297 Deerwood Ln
General
- Sold For: $520,315
- HOA FEE: $21/month
- HOA FEE FREQ.: Annually
- Taxes: $1,887 (2025)
- Status: Closed
- Type: Single Family
- Source: BrightMLSMidAtlantic
- MLS ID: WVMO2008036
- Added to Site: 66 day(s) ago
Interior
- Rooms/Areas: Workshop, Bonus Room
- Fireplace: Yes
- Number of Fireplaces: 1
- Fireplace(s): Brick
- Flooring: Ceramic Tile, Carpet, Wood
Rooms
Bathrooms
- Total Bathrooms: 4
- Full Bathrooms: 2
- Half Bathrooms: 2
- Upper Floor Baths: 1
- Upper - Full Baths: 1
- Main Floor Baths: 2
- Main - Full Baths: 1
- Main - 1/2 Baths: 1
- Lower Floor Baths: 1
- Lower - 1/2 Baths: 1
Bedrooms
- Total Bedrooms: 3
- Bedrooms Upper: 2
- Bedrooms Main & Up: 1
Exterior
- Exterior Features: Stone Retaining Walls
Parking
- Garage: Yes
- Garage Spaces: 2
- Total Spaces: 2
- Parking Type: Attached Garage
- Garage Description: Additional Storage Area
Location
- Municipality: Timber Ridge
- County: MORGAN
- Subdivision: DEER SPRING WOODS
- Driving Directions: From Berkeley Springs, take 522 South approximately 3 miles to a Left on Winchester Grade Road. Follow Winchester Grade Road 12 miles to a left onto Pine Grove Road. Go 1 mile and slight right onto Blue Brook Road. Go 0.3 mil and turn left onto Deerwood Lane. Stay left and go about 0.3 mile to house on Left.
School Information
- School District: Morgan County Schools
Community
- Association: Yes
Heating & Cooling
- Central air: Yes
- Cooling Type: Central A/C, Wall Unit, Ductless/Mini-Split
- Cooling Fuel: Electric
- Heating Type: Wood Burn Stove, Baseboard - Electric, Forced Air
- Heating Fuel: Oil, Electric, Wood
- Water Heater: Electric
Utilities
- Sewer: On Site Septic
- Water: Well
Structural Information
- Architectural Style: Traditional
- Structure Type: Detached
- Construction: Brick, Vinyl Siding
- Basement: Yes
- Basement Desc.: Connecting Stairway, Improved, Walkout Level, Workshop, Other
- Foundation: Block
- Roof: Shingle
- Stories Description: Lower 1, Main, Upper 1
- Square Feet: 2,397
- Sq. Ft. Source: Assessor
- Living Area: 2,397 Sq. Ft.
- Finished Above Grnd: 2,397 Sq. Ft.
- Year Built: 1995
- Year Built Source: Assessor
Unit Information
Unit 1
- Bathrooms-Lower: 1
Lot Features
- Lot Size (Acres): 4.2
- Lot Size (Sq. Ft.): 182,995
- Lot Size Source: Assessor
- Zoning: 101
Water Features
- Water Access: Yes
- Water Front Type: Pond
- Water Front Name: Community Pond
Financial Considerations
- Price Per Sq. Ft.: $219.02
- Association Fee: $250
- Assoc Fee Freq.: Annually
- Assessment Year: 2025
- School Tax: $1,347
- City/TownTax Freq: Annually
- County Tax: $540
- County Tax Freq: Annually
- Tax w/Assessment: $189,900
- Tax Amount: $1,887
- Tax Year: 2025
- Terms: Standard Sale
- Tax Total Finished Sq. Ft.: 2397
Disclosures and Reports
- Ownership: Fee Simple
- Section: 1
- Lot Number: 19
Listed by Kesecker Realty, Inc., Gina M Wood
Sold by Dandridge Realty Group, LLC, Amanda Smith Toothman

Get Pre-Approved Today
Schools
Schools serving 297 Deerwood Ln
School District:Morgan County School District
| Name | Grades | Distance |
|---|---|---|
Warm Springs Middle School 271 Warm Springs Way, Berkeley Springs, WV 25411 | 6-8 | 14.2 mi |
Berkeley Springs High School 149 Concord Avenue, Berkeley Springs, WV 25411 | 9-12 | 13.4 mi |
Disclaimer:
School attendance boundaries provided by ATTOM Data Solutions and are for reference only. Contact the school directly to verify enrollment eligibility.
Price & Sales History for 297 Deerwood Ln
Date
Details
Price
Change
Source
9/16/2026
Sold
$520,315
-0.89%
MLS
8/07/2026
Listed
$525,000
—
MLS
Disclaimer: Historical sales information is derived from public records provided by the county offices. Information is not guaranteed and should be independently verified.
297 Deerwood Lane, Berkeley Springs, WV 25411 (MLS# WVMO2008036) is a Single Family property that was sold at $520,315 on September 16, 2026. Want to learn more about 297 Deerwood Lane? Do you have questions about finding other Single Family real estate for sale in Berkeley Springs? You can browse all Berkeley Springs real estate or contact a Coldwell Banker agent to request more information.