This is a carousel with tiles that activate property listing cards. Use the previous and next buttons to navigate.
1/1
$400,000
This is a carousel with tiles that activate property listing cards. Use the previous and next buttons to navigate.
1/1
Property Description
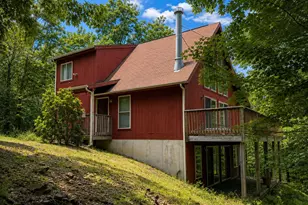
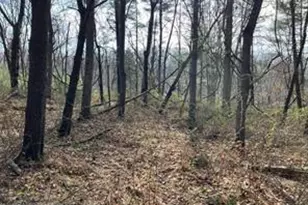
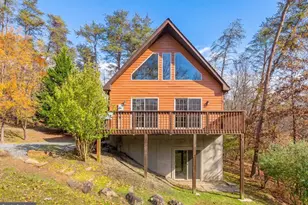
Welcome to this stunning, fully renovated four-bedroom, three-full-bath home, thoughtfully redesigned from top to bottom with quality craftsmanship and modern finishes throughout. Step inside and you'll immediately notice the breathtaking vaulted tongue-and-groove wood ceilings, adding warmth, character, and an elevated architectural feel to the main living spaces. The natural wood detail creates an inviting atmosphere while enhancing the open, airy layout-beautifully complemented by all brand-new energy-efficient windows that fill the home with natural light. The main level features two spacious en-suites, offering ideal flexibility for multigenerational living, guests, or a private home office retreat. Upstairs, two additional bedrooms share a beautifully updated full bath, creating a functional and comfortable layout for family or visitors. No detail has been overlooked. This home boasts a brand-new roof, fascia, soffit, siding, exterior doors, deck, and all new windows-providing exceptional curb appeal, efficiency, and peace of mind. Inside, you'll find an all-new kitchen with stylish cabinetry, granite countertops, stainless appliances, and updated finishes that make it the true heart of the home. Every bathroom has been completely renovated with fresh, contemporary design. Major system upgrades include an all-new plumbing system, updated electrical, and a brand-new HVAC system, delivering comfort and reliability for years to come. New luxury vinyl plank flooring flows seamlessly through the main living areas, complemented by plush new carpet in the bedrooms for added comfort. Situated on a beautiful, flat two plus-acre lot surrounded by mature hardwood trees, this property offers privacy, space, and endless possibilities-whether you envision entertaining outdoors, adding a workshop, or simply enjoying the peaceful setting. This is essentially a brand-new home on a gorgeous piece of land-move-in ready and built to impress. Book your showing today so you don't miss out tomorrow! Agent is Seller
Full Property Details
Full Property Details for 36 Plum Tree Ln
General
- Sold For: $400,000
- Taxes: $965 (2025)
- Status: Closed
- Type: Single Family
- Source: BrightMLSMidAtlantic
- MLS ID: WVMO2007222
- Added to Site: 97 day(s) ago
Interior
- Number of Rooms: 7
- Rooms/Areas: Bedroom 2, Bedroom 1, Bathroom 1, Bathroom 2
- Flooring: Carpet, Luxury Vinyl Plank
Rooms
Bathrooms
- Total Bathrooms: 3
- Full Bathrooms: 3
- Upper Floor Baths: 1
- Upper - Full Baths: 1
- Main Floor Baths: 2
- Main - Full Baths: 2
Bedrooms
- Total Bedrooms: 4
- Bedrooms Upper: 2
- Bedrooms Main & Up: 2
Parking
- Parking Type: Driveway
Location
- County: MORGAN
- Subdivision: OAK FOREST
- Driving Directions: From 522 S, turn L onto Fish Hatchery Rd 2 mi L onto Timber Ridge Rd 0.4 mi Plum tree Ln see sign GPS
School Information
- School District: Morgan County Schools
Community
- Association: Yes
Heating & Cooling
- Central air: Yes
- Cooling Type: Central A/C
- Cooling Fuel: Electric
- Heating Type: Heat Pump(s)
- Heating Fuel: Electric
- Water Heater: Electric
Utilities
- Sewer: On Site Septic
- Water: Well
Structural Information
- Architectural Style: Other
- Structure Type: Detached
- Construction: Vinyl Siding
- Foundation: Crawl Space
- Roof: Architectural Shingle
- Walls/Ceilings: 2 Story Ceilings
- Stories Description: Main, Upper 1
- Square Feet: 1,640
- Sq. Ft. Source: Estimated
- Living Area: 1,640 Sq. Ft.
- Finished Above Grnd: 1,640 Sq. Ft.
- Year Built: 1987
- Year Built Source: Estimated
- Property Condition: Excellent
Lot Features
- Lot Size (Acres): 2.29
- Lot Size (Sq. Ft.): 99,752
- Lot Size Source: Estimated
- Zoning: 101
Financial Considerations
- Price Per Sq. Ft.: $243.84
- Tax w/Assessment: $97,080
- Tax Amount: $965
- Tax Year: 2025
- Terms: Standard Sale
Disclosures and Reports
- Ownership: Fee Simple
Listed and Sold by Weichert Realtors - Blue Ribbon, Jimmy Brinkley

Get Pre-Approved Today
Schools
Schools serving 36 Plum Tree Ln
School District:Morgan County School District
| Name | Grades | Distance |
|---|---|---|
Widmyer Elementary School 128 Widmyer Circle, Berkeley Springs, WV 25411 | PK-2 | 11.1 mi |
Warm Springs Intermediate School 575 Warm Springs Way, Berkeley Springs, WV 25411 | 3-5 | 12.9 mi |
Warm Springs Middle School 271 Warm Springs Way, Berkeley Springs, WV 25411 | 6-8 | 12.5 mi |
Berkeley Springs High School 149 Concord Avenue, Berkeley Springs, WV 25411 | 9-12 | 11.5 mi |
Disclaimer:
School attendance boundaries provided by ATTOM Data Solutions and are for reference only. Contact the school directly to verify enrollment eligibility.
Price & Sales History for 36 Plum Tree Ln
Date
Details
Price
Change
Source
4/24/2026
Sold
$400,000
0.03%
MLS
2/22/2026
Listed
$399,900
—
MLS
Disclaimer: Historical sales information is derived from public records provided by the county offices. Information is not guaranteed and should be independently verified.
36 Plum Tree Lane, Berkeley Springs, WV 25411 (MLS# WVMO2007222) is a Single Family property that was sold at $400,000 on April 24, 2026. Want to learn more about 36 Plum Tree Lane? Do you have questions about finding other Single Family real estate for sale in Berkeley Springs? You can browse all Berkeley Springs real estate or contact a Coldwell Banker agent to request more information.