This is a carousel with tiles that activate property listing cards. Use the previous and next buttons to navigate.
1/1
$339,000
This is a carousel with tiles that activate property listing cards. Use the previous and next buttons to navigate.
1/1
Property Description
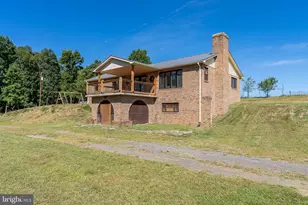
Perched hilltop on 25+ acres of stunning mountainous landscape, this spacious and thoughtfully updated home offers the perfect balance of comfort, functionality, and privacy. With four bedrooms and three bathrooms, this property is ideal for those seeking room to spread out-indoors and out. A recently completed primary suite addition (2023) includes a private office nook, a luxurious bathroom with dual vanities and a walk-in shower, and an expansive walk-in closet with custom built-ins. The open-concept living room features floor-to-ceiling cabinetry and flows seamlessly into the dining area and kitchen, making it well-suited for both everyday living and entertaining. The kitchen offers stainless steel appliances, a pass-through window, generous cabinetry, and a walk-in pantry with built-ins. Additional recent updates include a new HVAC system (2022), an enclosed front porch (2024), and a brand-new side patio (2025). New carpet and luxury vinyl plank flooring have been installed throughout the home for a fresh, modern look. Beyond the home, the property includes a separate building and cellar-both with electricity-providing additional storage, workspace, or creative potential. Enjoy direct river access, perfect for outdoor recreation or simply taking in the tranquil surroundings. This rare mountain property offers a peaceful lifestyle with the convenience of modern upgrades and versatile spaces inside and out.
Full Property Details
Full Property Details for 106 Pit Run Rd
General
- Sold For: $339,000
- Taxes: $646 (2025)
- Status: Closed
- Type: Single Family
- Source: BrightMLSMidAtlantic
- MLS ID: WVPT2001218
- Added to Site: 155 day(s) ago
Interior
- Number of Rooms: 10
- Interior Features: Combination Dining/Living, Entry Level Bedroom, Floor Plan - Traditional, Pantry, Walk-in Closet(s), Store/Office
- Appliances: Built-In Microwave, Dishwasher, Dryer, Oven/Range - Electric, Refrigerator, Washer, Water Heater
- Flooring: Carpet, Luxury Vinyl Plank
Rooms
Bathrooms
- Total Bathrooms: 3
- Full Bathrooms: 3
- Main Floor Baths: 3
- Main - Full Baths: 3
Bedrooms
- Total Bedrooms: 4
- Bedrooms Main & Up: 4
Other Rooms
- Laundry: Main Floor
Additional Information
- Security/Safety: Exterior Cameras
Exterior
- Exterior Features: Flood Lights, Outbuilding(s)
- Porch/Patio/Deck: Patio(s), Porch(es)
Parking
- Parking Features: Gravel Driveway
- Parking Type: Driveway
Location
- Municipality: Sugar Grove
- County: PENDLETON
- Subdivision: NONE
- Driving Directions: From Brandywine; Head South onto Sugar Grove Rd. In about 5 miles turn right onto Mill Gap Rd and then left. Sign will be present.
School Information
- School District: Pendleton County Schools
Heating & Cooling
- Central air: Yes
- Cooling Type: Central A/C
- Cooling Fuel: Electric
- Heating Type: Central
- Heating Fuel: Propane - Leased
- Water Heater: Electric
Utilities
- Sewer: On Site Septic
- Water: Public
Structural Information
- Architectural Style: Ranch/Rambler
- Structure Type: Detached
- Construction: Vinyl Siding
- Foundation: Crawl Space
- Roof: Shingle
- Stories Description: Main
- Square Feet: 2,200
- Sq. Ft. Source: Estimated
- Living Area: 2,200 Sq. Ft.
- Finished Above Grnd: 2,200 Sq. Ft.
- Year Built: 1995
- Year Built Source: Assessor
Additional Structures
- Other Structures: Wood/Metal Shed
Lot Features
- Property View: Mountain, River, Trees/Woods
- Lot Size (Acres): 25
- Lot Size (Sq. Ft.): 1,089,000
- Lot Size Source: Estimated
- Zoning: RESIDENTIAL
- Lot Description: Fishing Available, Hunting Available, Mountainous, Trees/Wooded, Stream/Creek
Water Features
- Water Front: Yes
- Water View: Yes
- Water Access: Yes
- Water Front Type: River
Financial Considerations
- Price Per Sq. Ft.: $159.09
- Assessment Year: 2025
- Tax w/Assessment: $95,120
- Tax Amount: $646
- Tax Year: 2025
- Terms: Standard Sale
Disclosures and Reports
- Ownership: Fee Simple
- Inclusions: All kitchen appliances; W/D
Listed by WV Heritage Real Estate, LLC., Brittany Anne Bogan
Sold by Heritage Real Estate Co., ANGELA ANDREWS

Get Pre-Approved Today
Schools
Schools serving 106 Pit Run Rd
School District:Pendleton County School District
| Name | Grades | Distance |
|---|---|---|
Brandywine Elementary School, Brandywine, WV 11480 Blue Gray Trail, Brandywine, WV 26802 | PK-6 | 4.5 mi |
Pendleton County Middle/High School 409 Maple Avenue, Franklin, WV 26807 | 7-12 | 6.3 mi |
Disclaimer:
School attendance boundaries provided by ATTOM Data Solutions and are for reference only. Contact the school directly to verify enrollment eligibility.
Price & Sales History for 106 Pit Run Rd
Date
Details
Price
Change
Source
7/30/2026
Sold
$339,000
-3.14%
MLS
5/12/2026
Price Reduced
$350,000
-6.67%
MLS
4/06/2026
Price Reduced
$375,000
-6.25%
MLS
3/27/2026
Listed
$400,000
—
MLS
Disclaimer: Historical sales information is derived from public records provided by the county offices. Information is not guaranteed and should be independently verified.
106 Pit Run Road, Brandywine, WV 26802 (MLS# WVPT2001218) is a Single Family property that was sold at $339,000 on July 30, 2026. Want to learn more about 106 Pit Run Road? Do you have questions about finding other Single Family real estate for sale in Brandywine? You can browse all Brandywine real estate or contact a Coldwell Banker agent to request more information.