This is a carousel with tiles that activate property listing cards. Use the previous and next buttons to navigate.
1/1
$845,000
This is a carousel with tiles that activate property listing cards. Use the previous and next buttons to navigate.
1/1
Property Description
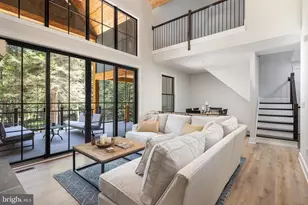
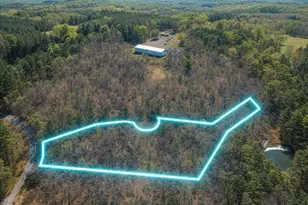
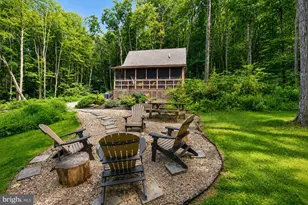
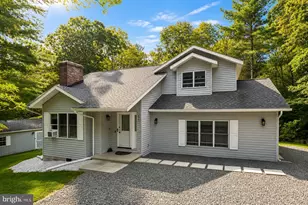
Beautiful, furnished farmhouse built in 2022, located in a residential gated resort community near Morgantown. This property features three bedrooms and three full baths situated on over four acres, which includes an adjacent one-acre lot (tax id 10 28000800930000). The grounds feature a large stream running along 1,200+ feet of the boundary and meet county codes for subdivision (buyer due diligence required). The interior includes: - Access to the massive covered porch situated high above the scenic Laurel Run stream that flows along the property. - Main Level: Premium LVP floors, a primary suite with a private bath, a secondary bedroom, a hallway full bath, and a gourmet kitchen with quartz countertops and custom cabinets. The great room features a floor-to-ceiling stacked stone fireplace and large windows. - Upper Level: Premium LVP flooring, two loft areas, a bunk room, and a full bath. - Additional Features: A side-load three-car garage, a whole-house generator, and a water treatment system. The community provides common areas along the Big Sandy River and private gate access to Wonder Falls and various hiking trails. The location is highly convenient: 10 minutes to Coopers Rock, 30 minutes to WVU and Deep Creek Lake, and within 45 minutes of Nemacolin and Seven Springs resorts. This property has served as both a second home and a successful short-term rental, averaging over $50,000 in annual income with 82 five-star reviews across AirBnB and VRBO. Please note that the owner is a licensed real estate agent in Virginia, Maryland, and Washington D.C.
Full Property Details
Full Property Details for 653 Watersound Trce
General
- Sold For: $845,000
- HOA FEE: $75/month
- HOA FEE FREQ.: Annually
- Taxes: $4,617 (2025)
- Status: Closed
- Type: Single Family
- Source: BrightMLSMidAtlantic
- MLS ID: WVPR2000398
- Added to Site: 95 day(s) ago
Interior
- Interior Features: Built-Ins, Dining Area, Entry Level Bedroom, Floor Plan - Open, Kitchen - Gourmet, Kitchen - Island, Recessed Lighting
- Fireplace: Yes
- Number of Fireplaces: 1
- Fireplace(s): Fireplace - Glass Doors, Gas/Propane, Insert, Stone
- Appliances: Built-In Microwave, Dishwasher, Disposal, Dryer, Washer, Exhaust Fan, Oven - Double, Oven - Self Cleaning, Oven - Single, Oven/Range - Gas, Refrigerator
- Furnished: Yes
Rooms
Bathrooms
- Total Bathrooms: 3
- Full Bathrooms: 3
- Upper Floor Baths: 1
- Upper - Full Baths: 1
- Main Floor Baths: 2
- Main - Full Baths: 2
Bedrooms
- Total Bedrooms: 3
- Bedrooms Upper: 1
- Bedrooms Main & Up: 2
Other Rooms
- Laundry: Main Floor
Parking
- Garage: Yes
- Garage Spaces: 3
- Total Spaces: 7
- Parking Type: Attached Garage, Driveway
- Garage Description: Garage - Side Entry
Location
- Municipality: Grant
- County: PRESTON
- Driving Directions: Contact nice owner for directions*Waze works*Owner will give you a gate code
School Information
- School District: Preston County Schools
Community
- Association: Yes
- Assoc. Name: WHITEWATER PRESERVE POA
- Assoc. Fees Include: Common Area Maintenance, Reserve Funds, Road Maintenance, Security Gate, Snow Removal, Trash
- Pets Allowed: Yes
- Pets: No Pet Restrictions
Heating & Cooling
- Central air: Yes
- Cooling Type: Central A/C
- Cooling Fuel: Electric
- Heating Type: Forced Air
- Heating Fuel: Propane - Leased
- Water Heater: 60+ Gallon Tank, Electric
Utilities
- Sewer: Septic = # of BR
- Water: Well
Structural Information
- Architectural Style: Farmhouse/National Folk, Loft with Bedrooms, Craftsman
- Structure Type: Detached
- Construction: Aluminum Siding
- Foundation: Crawl Space
- Stories Description: Main, Upper 1
- Square Feet: 1,723
- Sq. Ft. Source: Assessor
- Living Area: 1,723 Sq. Ft.
- Finished Above Grnd: 1,723 Sq. Ft.
- Year Built: 2022
- Year Built Source: Estimated
Lot Features
- Property View: Creek/Stream, Trees/Woods
- Lot Size (Acres): 4.09
- Lot Size (Sq. Ft.): 178,160
- Lot Size Source: Estimated
- Zoning: 101
Water Features
- Water Front: Yes
- Water View: Yes
- Water Access: Yes
- Water Access Desc: Private Access
- Water Front Type: Creek/Stream
- Water Front Name: Laurel Run
Financial Considerations
- Price Per Sq. Ft.: $521.76
- Association Fee: $900
- Assoc Fee Freq.: Annually
- Assessment Year: 2025
- School Tax: $2,727
- City/TownTax Freq: Annually
- County Tax: $1,890
- County Tax Freq: Annually
- Tax w/Assessment: $299,460
- Tax Amount: $4,617
- Tax Year: 2025
- Terms: Standard Sale
- Tax Total Finished Sq. Ft.: 1723
Disclosures and Reports
- Ownership: Fee Simple
- Inclusions: Fully Furnished, water treatment system, whole house generator
Listed by Samson Properties, Samuel R Hardman
Sold by Railey WV Properties, James Carl Galusky

Get Pre-Approved Today
Schools
Schools serving 653 Watersound Trce
School District:Preston County School District
| Name | Grades | Distance |
|---|---|---|
Bruceton School 70 Morgantown Street, Bruceton Mills, WV 26525 | PK-8 | 3.3 mi |
Preston High School 400 Knight Drive, Kingwood, WV 26537 | 9-12 | 12.2 mi |
Disclaimer:
School attendance boundaries provided by ATTOM Data Solutions and are for reference only. Contact the school directly to verify enrollment eligibility.
Price & Sales History for 653 Watersound Trce
Date
Details
Price
Change
Source
6/30/2026
Sold
$845,000
-6.01%
MLS
4/28/2026
Price Reduced
$899,000
-2.81%
MLS
4/07/2026
Listed
$925,000
—
MLS
Disclaimer: Historical sales information is derived from public records provided by the county offices. Information is not guaranteed and should be independently verified.
653 Watersound Trace, Bruceton Mills, WV 26525 (MLS# WVPR2000398) is a Single Family property that was sold at $845,000 on June 30, 2026. Want to learn more about 653 Watersound Trace? Do you have questions about finding other Single Family real estate for sale in Bruceton Mills? You can browse all Bruceton Mills real estate or contact a Coldwell Banker agent to request more information.