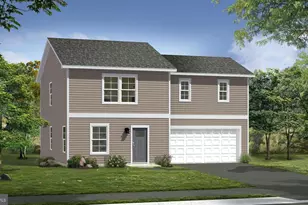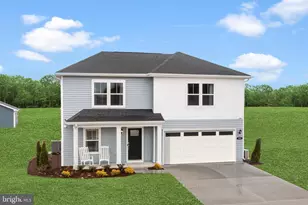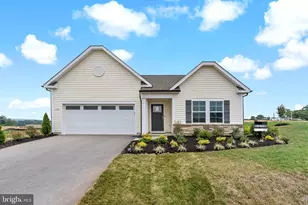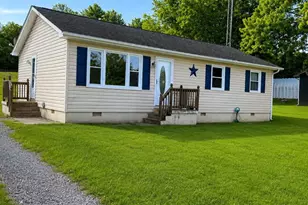
This is a carousel with tiles that activate property listing cards. Use the previous and next buttons to navigate.
1/1
$341,600
This is a carousel with tiles that activate property listing cards. Use the previous and next buttons to navigate.
1/1
Property Description
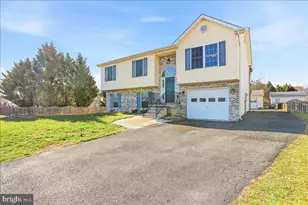
Welcome home to this exceptionally well-maintained, two-owner split foyer that has been lovingly cared for and thoughtfully updated over the years. Offering four bedrooms, two full baths, abundant storage, and flexible living space, this move-in-ready home is ready for its next chapter. The main level features a bright and welcoming living room, an updated kitchen complete with granite countertops, stainless steel appliances, and easy access to the expansive rear deck, three comfortable bedrooms, and two beautifully updated full baths. Custom built-ins throughout the home provide exceptional storage while adding character and everyday convenience. The finished lower level expands your living space with a spacious recreation room and a fourth bedroom-ideal for guests, a home office, or multi-generational living. You'll also find a dedicated workshop area, laundry room, and the convenience of a basement-level garage with plenty of additional storage. Step outside to the large deck overlooking the spacious backyard, complete with a playground for endless outdoor enjoyment. The property backs to a former alleyway, creating a unique sense of added space and privacy while offering the perfect setting for evening walks, gathering around the fire pit, or simply relaxing outdoors. With only two owners throughout its history, this home reflects true pride of ownership. From the updated kitchen featuring granite countertops and stainless steel appliances to the beautifully renovated bathrooms, thoughtful custom built-ins, and meticulous care throughout, every detail showcases the pride of ownership this home has enjoyed. The spacious backyard, versatile floor plan, and abundant storage make this a wonderful place to call home. Don't miss your opportunity to make it yours!
Full Property Details
Full Property Details for 241 Coriander Way
General
- Sold For: $341,600
- HOA FEE: $8/month
- HOA FEE FREQ.: Annually
- Taxes: $1,344 (2025)
- Status: Closed
- Type: Single Family
- Source: BrightMLSMidAtlantic
- MLS ID: WVBE2052520
- Added to Site: 49 day(s) ago
Interior
- Appliances: Stainless Steel Appliances
- Flooring: Ceramic Tile, Partially Carpeted
Rooms
Bathrooms
- Total Bathrooms: 2
- Full Bathrooms: 2
- Main Floor Baths: 2
- Main - Full Baths: 2
Bedrooms
- Total Bedrooms: 4
- Bedrooms Lower: 1
- Bedrooms Main & Up: 3
Other Rooms
- Laundry: Lower Floor
Exterior
- Porch/Patio/Deck: Deck(s)
Parking
- Garage: Yes
- Garage Spaces: 1
- Total Spaces: 6
- Parking Features: Concrete Driveway
- Parking Type: Attached Garage, Driveway
- Garage Description: Basement Garage, Garage Door Opener
Location
- County: BERKELEY
- Subdivision: CAMERON ACRES
- Driving Directions: Get off exit 5 Inwood exit. At the second stop light turn right on Winchester Ave. At Sheetz turn left onto WV-51. Take a slight right onto Three Run Road. Turn left onto Paragon Dr. Turn right onto Coriander Way. Follow to house on Left.
School Information
- School District: Berkeley County Schools
Community
- Association: Yes
- Assoc. Fees Include: Road Maintenance
Heating & Cooling
- Central air: Yes
- Cooling Type: Central A/C
- Cooling Fuel: Electric
- Heating Type: Heat Pump(s)
- Heating Fuel: Electric
- Water Heater: Electric
Utilities
- Sewer: Public Sewer
- Water: Public
Structural Information
- Architectural Style: Split Foyer
- Structure Type: Detached
- Construction: Vinyl Siding
- Basement: Yes
- Basement Desc.: Daylight, Partial, Fully Finished
- Foundation: Permanent
- Roof: Architectural Shingle
- Stories Description: Lower 1, Main
- Square Feet: 2,361
- Sq. Ft. Source: Estimated
- Living Area: 1,771 Sq. Ft.
- Finished Above Grnd: 1,181 Sq. Ft.
- Finished Below Grnd: 590 Sq. Ft.
- Basement Finished: 50%
- Year Built: 2002
- Year Built Source: Estimated
- Property Condition: Excellent
Unit Information
Unit 1
- Bedrooms-Lower: 1
Lot Features
- Lot Size (Acres): 0.4
- Lot Size (Sq. Ft.): 17,424
- Lot Size Source: Estimated
- Street/Road Desc.: Approved
- Zoning: 101
- Lot Description: Backs to Trees, Backs - Open Common Area
Financial Considerations
- Price Per Sq. Ft.: $287.89
- Association Fee: $95
- Assoc Fee Freq.: Annually
- Assessment Year: 2025
- School Tax: $1,042
- County Tax: $301
- County Tax Freq: Annually
- Tax w/Assessment: $110,520
- Tax Amount: $1,344
- Tax Year: 2025
- Terms: Standard Sale
- Tax Total Finished Sq. Ft.: 1181
Disclosures and Reports
- Ownership: Fee Simple
- Inclusions: Playground
- Section: B
- Lot Number: 37
Get Pre-Approved Today
Schools
Schools serving 241 Coriander Way
School District:Berkeley County School District
| Name | Grades | Distance |
|---|---|---|
Mill Creek Intermediate School 8785 Winchester Avenue, Bunker Hill, WV 25413 | 3-5 | 2.7 mi |
Valley View Elementary School, Martinsburg, WV 140 Nadenbousch Lane, Martinsburg, WV 25405 | PK-2 | 3.6 mi |
Musselman Middle School 105 Pride Avenue, Bunker Hill, WV 25413 | 6-8 | 2.9 mi |
Musselman High School 126 Excellence Way, Inwood, WV 25428 | 9-12 | 2.6 mi |
Disclaimer:
School attendance boundaries provided by ATTOM Data Solutions and are for reference only. Contact the school directly to verify enrollment eligibility.
Price & Sales History for 241 Coriander Way
Date
Details
Price
Change
Source
8/26/2026
Sold
$341,600
0.47%
MLS
7/17/2026
Listed
$340,000
—
MLS
Disclaimer: Historical sales information is derived from public records provided by the county offices. Information is not guaranteed and should be independently verified.
241 Coriander Way, Bunker Hill, WV 25413 (MLS# WVBE2052520) is a Single Family property that was sold at $341,600 on August 26, 2026. This property was listed by Gamache & Associates from our Loudoun County Regional Office Office.Want to learn more about 241 Coriander Way? Do you have questions about finding other Single Family real estate for sale in Bunker Hill? You can browse all Bunker Hill real estate or contact a Coldwell Banker agent to request more information.