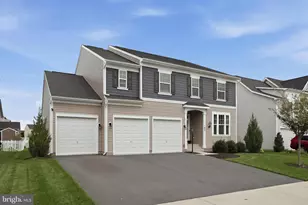
Full Property Details for 26 Kirby Ct
General
- Rent: $1,795
- HOA FEE: $25/month
- HOA FEE FREQ.: Annually
- Status: Active
- Type: Townhouse
- Source: BrightMLSMidAtlantic
- MLS ID: WVBE2053140
- Updated: 10/3/2026
- Added to Site: 71 day(s) ago
Rental Information
- Max. Lease (Mths): 24
- Min. Lease (Mths): 12
- Rent Includes: HOA/Condo Fee
Interior
- Number of Rooms: 7
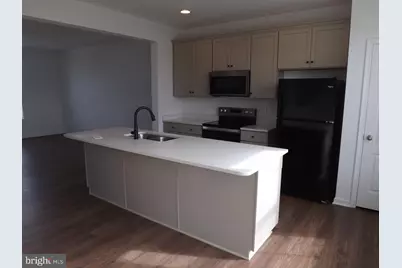
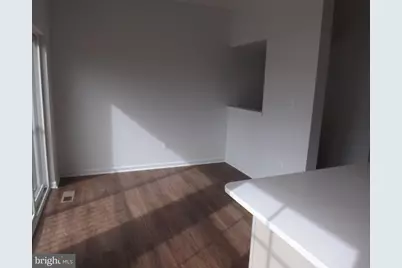
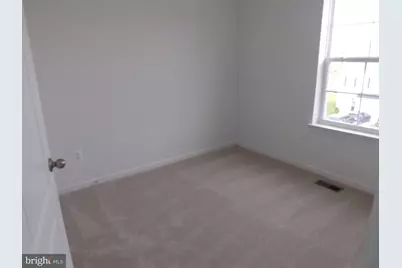
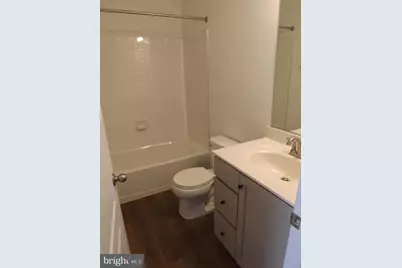
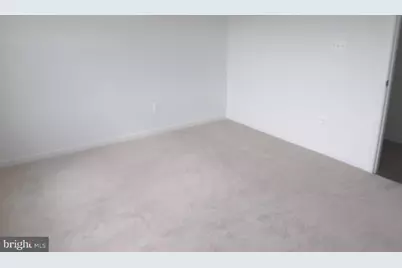
- Rooms/Areas: Living Room, Dining Room, Primary Bedroom, Bedroom 2, Bedroom 3, Kitchen, Family Room, Laundry, Primary Bathroom, Full Bath, Half Bath
- Interior Features: Combination Kitchen/Dining, Floor Plan - Traditional, Recessed Lighting, Bathroom - Stall Shower, Upgraded Countertops, Window Treatments
- Appliances: Built-In Microwave, Dishwasher, Dryer, Refrigerator, Stove, Washer
- Flooring: Carpet, Luxury Vinyl Plank
Rooms
- Total Bathrooms: 4
- Full Bathrooms: 3
- Half Bathrooms: 1
- Upper Floor Baths: 2
- Upper - Full Baths: 2
- Main Floor Baths: 1
- Main - 1/2 Baths: 1
- Lower Floor Baths: 1
- Lower - Full Baths: 1
- Total Bedrooms: 3
- Bedrooms Upper: 3
- Laundry: Dryer In Unit, Washer In Unit, Upper Floor
Parking
- Garage: Yes
- Garage Spaces: 1
- Total Spaces: 2
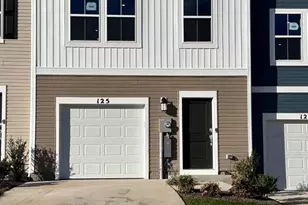
- Parking Type: Attached Garage, Driveway
- Garage Description: Garage - Front Entry, Garage Door Opener
Location
- County: BERKELEY
- Subdivision: MCCAULEY CROSSING
- Driving Directions: From Rt 11, turn on Giles Mile Rd at the light. Make right into McCauley Crossing, left at circle, right on Darian, to left on Kirby Ct
School Information
- School District: Berkeley County Schools
- Elementary School: Call School Board
- Middle School: Call School Board
- High School: Musselman
Community
- Association: Yes
- Assoc. Fees Include: Snow Removal
Heating & Cooling
- Cooling Type: Heat Pump(s)
- Cooling Fuel: Electric
- Heating Type: Heat Pump(s)
- Heating Fuel: Electric
- Water Heater: Electric
Utilities
- Sewer: Public Sewer
- Water: Public
- Utility Description: Cable TV Available
Structural Information
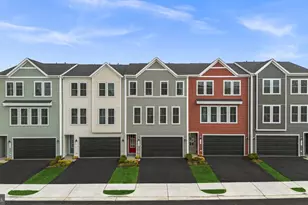
- Architectural Style: Colonial
- Structure Type: Interior Row/Townhouse
- Builder: DRB Homes
- Construction: Vinyl Siding
- Basement: Yes
- Basement Desc.: Daylight, Full, Fully Finished
- Foundation: Slab
- Stories Description: Lower 1, Main, Upper 1
- Square Feet: 1,900
- Sq. Ft. Source: Estimated
- Living Area: 1,900 Sq. Ft.
- Finished Above Grnd: 1,900 Sq. Ft.
- Year Built: 2022
- Year Built Source: Estimated
- Property Condition: Good
Unit Information
Lot Features
- Lot Size (Acres): 0.1
- Lot Size (Sq. Ft.): 4,356
- Lot Size Source: Estimated
- Zoning: 2
Financial Considerations
- Price Per Sq. Ft.: $.94
- Association Fee: $300
- Assoc Fee Freq.: Annually
- Application Fee: $55
- Security Deposit: $1,795
- Owner Pays: Association Fees
- Tenant Pays: Utilities - All
Disclosures and Reports
Listed by Long & Foster Real Estate, Inc., Mary R Frazee and Long & Foster Real Estate, Inc., Melissa Ann Harbin