This is a carousel with tiles that activate property listing cards. Use the previous and next buttons to navigate.
1/1
$350,000
This is a carousel with tiles that activate property listing cards. Use the previous and next buttons to navigate.
1/1
Property Description
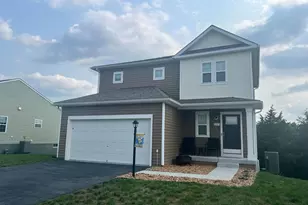
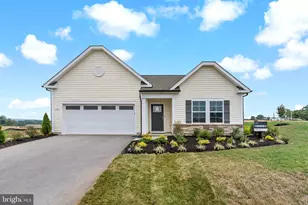
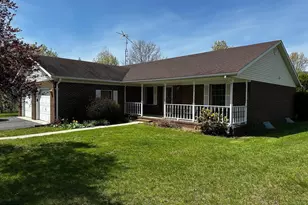
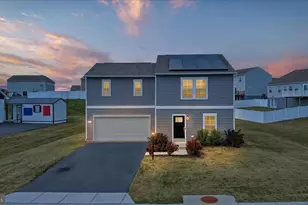
Looking for that neighborhood setting with a spectacular view? Welcome to 260 Luxor Ct, Bunker Hill. Situated at the back of the Morning Dove Estates Subdivision, this three bedroom and two and a half bathroom colonial style home is just waiting for its new owner. Upon arriving at this home, the first thing you will notice is the view. Pulling up to the home you are faced with a gorgeous views of the nearby pastures and mountain range in the distance. Sit out front on the covered front porch and enjoy a peaceful setting and beautiful sunsets. Entering into the home you will find a nice foyer with coat closet and a half bath that is tucked away from the main living area. Walking further into the home, you will be greeted by plentiful natural lighting that fills the freshly painted main living area. When built this home opted for additional windows to show off the scenic view from the comfort of your living room. The kitchen had upgraded to granite countertops and has a newer updated fridge and there is a double door pantry. Off of the kitchen you can access the brand new stairs that lead you out to your fully fenced in yard and n the other side of the kitchen is the 2 car garage access, which is perfect for bringing in groceries. Upstairs you will find all three bedrooms, a shared full bathroom, a linen closet and your laundry room with washer and dryer included. The Primary bedroom has its own surprising large en suite bathroom and a walk in closet. Downstairs into the basement is large unfinished area with walk up stairs that take you to the back yard. This basement is perfect for all that additional storage or for future expansion. This one is a gem, don't let it pass you by! Call for more Info!!
Full Property Details
Full Property Details for 260 Luxor Ct
General
- Sold For: $350,000
- HOA FEE: $48/month
- HOA FEE FREQ.: Quarterly
- Taxes: (2020)
- Status: Closed
- Type: Single Family
- Source: BrightMLSMidAtlantic
- MLS ID: WVBE2052204
- Added to Site: 61 day(s) ago
Interior
- Rooms/Areas: Living Room, Primary Bedroom, Bedroom 2, Kitchen, Basement, Bedroom 1, Laundry, Bathroom 1, Primary Bathroom, Half Bath
- Interior Features: Attic, Bathroom - Tub Shower, Carpet, Ceiling Fan(s), Dining Area, Family Room Off Kitchen, Floor Plan - Traditional, Kitchen - Island, Pantry, Primary Bath(s), Recessed Lighting, Upgraded Countertops, Walk-in Closet(s), Other
- Appliances: Built-In Microwave, Dishwasher, Disposal, Dryer, Exhaust Fan, Oven/Range - Electric, Refrigerator, Washer, Water Heater
Rooms
Bathrooms
- Total Bathrooms: 3
- Full Bathrooms: 2
- Half Bathrooms: 1
- Upper Floor Baths: 2
- Upper - Full Baths: 2
- Main Floor Baths: 1
- Main - 1/2 Baths: 1
Bedrooms
- Total Bedrooms: 3
- Bedrooms Upper: 3
Other Rooms
- Laundry: Upper Floor
Parking
- Garage: Yes
- Garage Spaces: 2
- Total Spaces: 2
- Parking Type: Attached Garage, Driveway
- Garage Description: Garage - Front Entry
Location
- County: BERKELEY
- Subdivision: MORNING DOVE ESTATES
- Driving Directions: From Bray Dr, turn right onto Alabio Ct. Then Left onto Muscovoy Dr. Right onto Luxor Ct, home at the end on the right.
School Information
- School District: Berkeley County Schools
Community
- Association: Yes
Heating & Cooling
- Cooling Type: Heat Pump(s)
- Cooling Fuel: Electric
- Heating Type: Heat Pump(s)
- Heating Fuel: Electric
- Water Heater: Electric
Utilities
- Sewer: Public Sewer
- Water: Public
Structural Information
- Architectural Style: Colonial
- Structure Type: Detached
- Construction: Vinyl Siding
- Basement: Yes
- Basement Desc.: Unfinished, Walkout Stairs
- Foundation: Passive Radon Mitigation, Concrete Perimeter
- Stories Description: Main, Upper 1
- Square Feet: 1,562
- Sq. Ft. Source: Estimated
- Living Area: 1,562 Sq. Ft.
- Finished Above Grnd: 1,562 Sq. Ft.
- Year Built: 2020
- Year Built Source: Estimated
Lot Features
- Property View: Mountain, Pasture, Trees/Woods
- Lot Size (Acres): 0.38
- Lot Size (Sq. Ft.): 16,598
- Lot Size Source: Estimated
- Street/Road Desc.: Paved
- Zoning: RES
- Lot Description: Backs - Open Common Area, Rear Yard
- Fencing (Description): Fully, Privacy, Rear, Wood
Financial Considerations
- Price Per Sq. Ft.: $224.07
- Association Fee: $143
- Assoc Fee Freq.: Quarterly
- Assessment Year: 2025
- School Tax: $1,474
- County Tax: $426
- County Tax Freq: Annually
- Tax w/Assessment: $156,240
- Tax Year: 2020
- Terms: Standard Sale
Disclosures and Reports
- Ownership: Fee Simple
Listed by Re/Max Roots, Jarrett Alan Sowder
Sold by Samson Properties, Sonja N Bushue

Get Pre-Approved Today
Schools
Schools serving 260 Luxor Ct
School District:Berkeley County School District
| Name | Grades | Distance |
|---|---|---|
Bunker Hill Elementary School, Bunker Hill, WV 58 Happy School Avenue, Bunker Hill, WV 25413 | K-3 | 1.2 mi |
Mill Creek Intermediate School 8785 Winchester Avenue, Bunker Hill, WV 25413 | 3-5 | 1.6 mi |
Musselman Middle School 105 Pride Avenue, Bunker Hill, WV 25413 | 6-8 | 1.7 mi |
Musselman High School 126 Excellence Way, Inwood, WV 25428 | 9-12 | 1.9 mi |
Disclaimer:
School attendance boundaries provided by ATTOM Data Solutions and are for reference only. Contact the school directly to verify enrollment eligibility.
Price & Sales History for 260 Luxor Ct
Date
Details
Price
Change
Source
8/06/2026
Sold
$350,000
—
MLS
6/27/2026
Listed
$350,000
—
MLS
Disclaimer: Historical sales information is derived from public records provided by the county offices. Information is not guaranteed and should be independently verified.
260 Luxor Court, Bunker Hill, WV 25413 (MLS# WVBE2052204) is a Single Family property that was sold at $350,000 on August 06, 2026. Want to learn more about 260 Luxor Court? Do you have questions about finding other Single Family real estate for sale in Bunker Hill? You can browse all Bunker Hill real estate or contact a Coldwell Banker agent to request more information.