Full Property Details for 2712 Goldmiller Rd
General
- Sold For: $399,900
- Taxes: (2025)
- Status: Closed
- Type: Single Family
- Source: BrightMLSMidAtlantic
- MLS ID: WVBE2050966
- Added to Site: 153 day(s) ago
Interior
- Rooms/Areas: Living Room, Bedroom 2, Bedroom 3, Kitchen, Bedroom 1, Bathroom 1, Primary Bathroom
- Fireplace: Yes
- Number of Fireplaces: 1
- Appliances: Built-In Microwave, Dishwasher, Dryer, Stove, Washer, Water Conditioner - Owned, Refrigerator
- Flooring: Hardwood, Carpet, Tile/Brick
Rooms
- Total Bathrooms: 2
- Full Bathrooms: 2
- Main Floor Baths: 2
- Main - Full Baths: 2
- Total Bedrooms: 3
- Bedrooms Main & Up: 3
- Laundry: Has Laundry, Main Floor
Exterior
- Porch/Patio/Deck: Deck(s), Porch(es)
Parking
- Garage: Yes
- Garage Spaces: 2
- Total Spaces: 2
- Parking Type: Attached Garage, Driveway
- Garage Description: Garage Door Opener
Location
- Municipality: Gerrardstown District
- County: BERKELEY
- Driving Directions: See GPS
School Information
- School District: Berkeley County Schools
Community
- Pets Allowed: Yes
- Pets: No Pet Restrictions
Heating & Cooling
- Central air: Yes
- Cooling Type: Central A/C
- Cooling Fuel: Electric
- Heating Type: Heat Pump(s)
- Heating Fuel: Electric
- Water Heater: Electric
Utilities
- Sewer: On Site Septic
- Water: Well
Structural Information
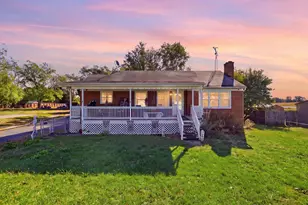
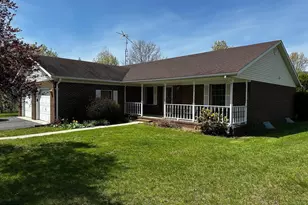
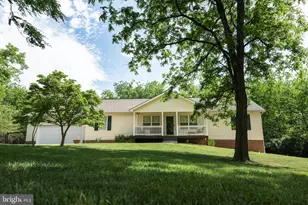
- Architectural Style: Ranch/Rambler
- Structure Type: Detached
- Construction: Brick
- Basement: Yes
- Basement Desc.: Full, Unfinished
- Foundation: Block
- Roof: Architectural Shingle
- Stories Description: Main
- Square Feet: 1,479
- Sq. Ft. Source: Assessor
- Living Area: 1,479 Sq. Ft.
- Finished Above Grnd: 1,479 Sq. Ft.
- Year Built: 1971
- Year Built Source: Assessor
- Property Condition: Very Good, Excellent
Lot Features
- Lot Size (Acres): 2.38
- Lot Size (Sq. Ft.): 103,672
- Lot Size Source: Estimated
- Zoning: 112
- Lot Description: Stream/Creek
- Fencing (Description): Rear
Water Features
- Water Access: Yes
- Water Front Type: Creek/Stream
- Water Front Name: wet weather stream
Financial Considerations
- Price Per Sq. Ft.: $270.39
- City/TownTax Freq: Annually
- Tax w/Assessment: $246,400
- Tax Year: 2025
- Terms: Standard Sale
- Tax Total Finished Sq. Ft.: 1479
Disclosures and Reports
- Ownership: Fee Simple
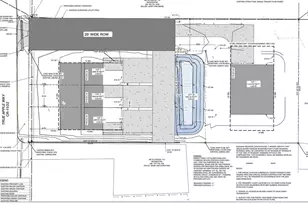
- Lot Number: PLAT
Listed and Sold by Realty ONE Group Old Towne, Stephanie Ryall