This is a carousel with tiles that activate property listing cards. Use the previous and next buttons to navigate.
1/1
$240,000
This is a carousel with tiles that activate property listing cards. Use the previous and next buttons to navigate.
1/1
Property Description
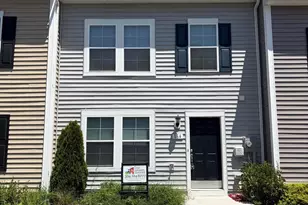
Welcome to 278 Scarboro Drive, a well maintained three level townhome located in the desirable Trout Run subdivision, offering more than 1,700 square feet of comfortable living space. This 3 bedroom, 2.5 bath home is conveniently located just minutes from major commuter routes, shopping, and local schools. The kitchen is designed for both functionality and everyday living, featuring gas cooking, a center island, and a pantry, with an adjoining dining area that leads to the backyard through sliding glass doors, creating a great flow for daily living or entertaining. The spacious living room offers a welcoming atmosphere with a fireplace, while a convenient powder room completes the main level. Upstairs, the primary suite provides a comfortable retreat with a private bath that includes double sinks and a separate shower. Two additional bedrooms and a full hall bath complete the upper level. The lower level offers a versatile recreation room along with a dedicated laundry area, providing additional space for a home office, gym, or entertainment area. Recent updates include a new hot water heater and sump pump, with the roof replaced in 2020, offering added peace of mind for the next owner. This move in ready townhome presents a great opportunity for today's buyer. Schedule your private showing today.
Full Property Details
Full Property Details for 278 Scarboro Dr
General
- Sold For: $240,000
- HOA FEE: $25/month
- HOA FEE FREQ.: Annually
- Taxes: $2,914 (2025)
- Status: Closed
- Type: Townhouse
- Source: BrightMLSMidAtlantic
- MLS ID: WVBE2047168
- Added to Site: 129 day(s) ago
Interior
- Rooms/Areas: Living Room, Dining Room, Primary Bedroom, Bedroom 2, Bedroom 3, Kitchen, Foyer, Laundry, Recreation Room, Primary Bathroom
- Interior Features: Carpet, Ceiling Fan(s), Chair Railings, Dining Area, Primary Bath(s), Wood Floors, Pantry
- Fireplace: Yes
- Number of Fireplaces: 1
- Appliances: Disposal, Microwave, Refrigerator, Oven/Range - Gas
- Flooring: Carpet, Vinyl, Wood
Rooms
Bathrooms
- Total Bathrooms: 3
- Full Bathrooms: 2
- Half Bathrooms: 1
- Upper Floor Baths: 2
- Upper - Full Baths: 2
- Main Floor Baths: 1
- Main - 1/2 Baths: 1
Bedrooms
- Total Bedrooms: 3
- Bedrooms Upper: 3
Other Rooms
- Laundry: Lower Floor
Additional Information
- Security/Safety: Smoke Detector, Carbon Monoxide Detector(s)
Parking
- Garage: Yes
- Garage Spaces: 1
- Total Spaces: 2
- Parking Features: Paved Parking
- Parking Type: Attached Garage, Driveway, On Street, Parking Lot
- Garage Description: Garage Door Opener, Garage - Front Entry
Location
- Municipality: Mill Creek District
- County: BERKELEY
- Subdivision: TROUT RUN
- Driving Directions: From the office, head north on Jefferson Ave toward WV-51. Turn left onto WV-51/E Washington St. Turn right onto WV-51 W/M.L.K. Jr Ave. Turn left onto Co Rte 51/9. Turn right onto Giles Mill Rd. Turn right onto Dumbarton Dr. Turn right onto Scarboro Dr. Home will be on the right.
School Information
- School District: Berkeley County Schools
Community
- Association: Yes
Heating & Cooling
- Central air: Yes
- Cooling Type: Central A/C
- Cooling Fuel: Electric
- Heating Type: 90% Forced Air
- Heating Fuel: Natural Gas
- Water Heater: Natural Gas
Utilities
- Sewer: Public Sewer
- Water: Public
Structural Information
- Architectural Style: Colonial
- Structure Type: Interior Row/Townhouse
- Construction: Vinyl Siding
- Basement: Yes
- Basement Entrance: Yes
- Basement Desc.: Fully Finished, Outside Entrance
- Foundation: Other
- Doors: Sliding Glass
- Stories Description: Main, Upper 1
- Square Feet: 1,740
- Sq. Ft. Source: Assessor
- Living Area: 1,740 Sq. Ft.
- Finished Above Grnd: 1,740 Sq. Ft.
- Year Built: 2006
- Year Built Source: Assessor
Lot Features
- Lot Size (Acres): 0.04
- Lot Size (Sq. Ft.): 1,742
- Lot Size Source: Estimated
- Zoning: 101
Financial Considerations
- Price Per Sq. Ft.: $149.42
- Association Fee: $300
- Assoc Fee Freq.: Annually
- Assessment Year: 2025
- School Tax: $2,260
- City/TownTax Freq: Annually
- County Tax: $654
- County Tax Freq: Annually
- Tax w/Assessment: $119,820
- Tax Amount: $2,914
- Tax Year: 2025
- Terms: Short Sale
- Tax Total Finished Sq. Ft.: 2160
Disclosures and Reports
- Ownership: Fee Simple
- Section: I
- Lot Number: 132
Listed by Pearson Smith Realty, LLC, Wesley B Smith
Sold by Berkshire Hathaway HomeServices PenFed Realty, Clark Bowers

Get Pre-Approved Today
Schools
Schools serving 278 Scarboro Dr
School District:Berkeley County School District
| Name | Grades | Distance |
|---|---|---|
Mill Creek Intermediate School 8785 Winchester Avenue, Bunker Hill, WV 25413 | 3-5 | 0.9 mi |
Bunker Hill Elementary School, Bunker Hill, WV 58 Happy School Avenue, Bunker Hill, WV 25413 | K-3 | 1 mi |
Musselman Middle School 105 Pride Avenue, Bunker Hill, WV 25413 | 6-8 | 1 mi |
Musselman High School 126 Excellence Way, Inwood, WV 25428 | 9-12 | 1.3 mi |
Disclaimer:
School attendance boundaries provided by ATTOM Data Solutions and are for reference only. Contact the school directly to verify enrollment eligibility.
Price & Sales History for 278 Scarboro Dr
Date
Details
Price
Change
Source
4/17/2026
Sold
$240,000
-7.69%
MLS
1/16/2026
Listed
$259,990
—
MLS
Disclaimer: Historical sales information is derived from public records provided by the county offices. Information is not guaranteed and should be independently verified.
278 Scarboro Drive, Bunker Hill, WV 25413 (MLS# WVBE2047168) is a Townhouse property that was sold at $240,000 on April 17, 2026. Want to learn more about 278 Scarboro Drive? Do you have questions about finding other Townhouse real estate for sale in Bunker Hill? You can browse all Bunker Hill real estate or contact a Coldwell Banker agent to request more information.