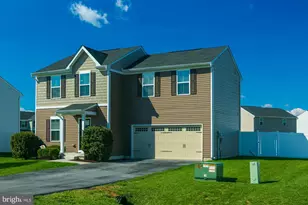
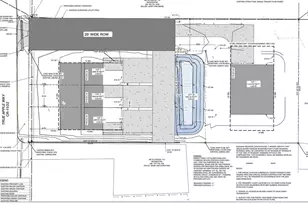
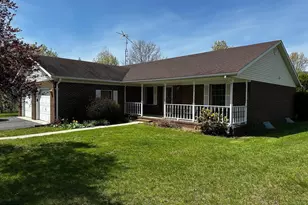
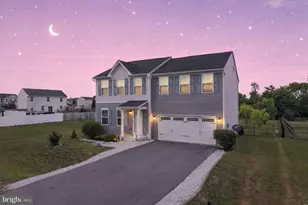
Full Property Details for 29 Bedstraw Pl
General
- Sold For: $374,900
- HOA FEE: $43/month
- Taxes: $1,916 (2025)
- Status: Closed
- Type: Single Family
- Source: BrightMLSMidAtlantic
- MLS ID: WVBE2049824
- Added to Site: 185 day(s) ago
Interior
- Interior Features: Breakfast Area, Ceiling Fan(s), Chair Railings, Crown Moldings, Kitchen - Eat-In, Primary Bath(s), Recessed Lighting
- Appliances: Built-In Microwave, Disposal, Dishwasher, Dryer, Exhaust Fan, Refrigerator, Range Hood, Oven/Range - Electric, Washer, Water Heater
Rooms
- Total Bathrooms: 4
- Full Bathrooms: 2
- Half Bathrooms: 2
- Upper Floor Baths: 2
- Upper - Full Baths: 2
- Main Floor Baths: 1
- Main - 1/2 Baths: 1
- Lower Floor Baths: 1
- Lower - 1/2 Baths: 1
- Total Bedrooms: 4
- Bedrooms Upper: 3
- Bedrooms Lower: 1
Exterior
- Exterior Features: Fire Escape, Gutter System
Parking
- Garage: Yes
- Garage Spaces: 2
- Total Spaces: 4
- Parking Features: Asphalt Driveway
- Parking Type: Driveway, Attached Garage
- Garage Description: Garage - Front Entry, Inside Access
Location
- Municipality: Mill Creek District
- County: BERKELEY
- Subdivision: CHANDLERS GLEN
- Driving Directions: FROM INWOOD, RT 11 SOUTH TO LEFT ON SPECK'S RUN RD. FOLLOW TO RIGHT INTO CHANDLER'S GLEN. RIGHT ON TICKSEED, THEN LEFT ON BEDSTRAW
School Information
- School District: Berkeley County Schools
Community
- Association: Yes
- Assoc. Name: PROPERTY MANAGEMENT PEOPLE
- Pets Allowed: Yes
- Pets: Case by Case Basis
Heating & Cooling
- Central air: Yes
- Cooling Type: Central A/C
- Cooling Fuel: Electric
- Heating Type: Heat Pump(s)
- Heating Fuel: Electric
- Water Heater: Electric
Utilities
- Sewer: Public Sewer
- Water: Public
- Utility Description: Under Ground
Structural Information
- Architectural Style: Colonial
- Structure Type: Detached
- Construction: Frame, Vinyl Siding
- Basement: Yes
- Basement Desc.: Full, Fully Finished, Sump Pump
- Foundation: Concrete Perimeter, Passive Radon Mitigation
- Windows: Double Hung, Double Pane
- Stories Description: Lower 1, Main, Upper 1
- Square Feet: 1,960
- Sq. Ft. Source: Estimated
- Living Area: 1,960 Sq. Ft.
- Finished Above Grnd: 1,440 Sq. Ft.
- Finished Below Grnd: 520 Sq. Ft.
- Basement Finished: 90%
- Year Built: 2019
- Year Built Source: Assessor
- Property Condition: Very Good
Unit Information
- Bathrooms-Lower: 1
- Bedrooms-Lower: 1
Lot Features
- Lot Size (Acres): 0.22
- Lot Size (Sq. Ft.): 9,583
- Lot Size Source: Estimated
- Zoning: 101
- Lot Description: Cul-de-sac, Landscaping, Rear Yard
- Fencing (Description): Vinyl, Rear
Financial Considerations
- Price Per Sq. Ft.: $256.88
- Association Fee: $43
- Assoc Fee Freq.: Monthly
- Assessment Year: 2025
- School Tax: $1,486
- City/TownTax Freq: Annually
- County Tax: $430
- County Tax Freq: Annually
- Tax w/Assessment: $157,560
- Tax Amount: $1,916
- Tax Year: 2025
- Terms: Standard Sale
- Tax Total Finished Sq. Ft.: 1440
Disclosures and Reports
- Ownership: Fee Simple
- Lot Number: 86
Listed by RE/MAX Real Estate Group, Jeffrey P Spickler
Sold by Keller Williams Realty Dulles, patricia rivas plata