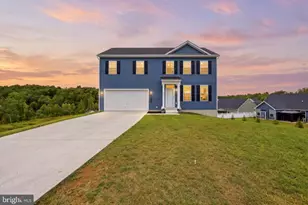
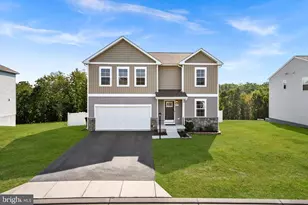
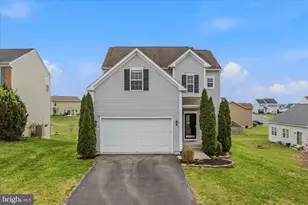
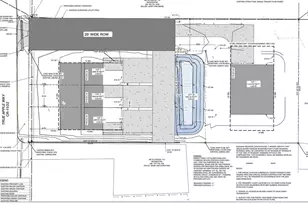
Full Property Details for 486 Calvert Cir
General
- Sold For: $395,000
- HOA FEE: $28/month
- HOA FEE FREQ.: Annually
- Taxes: $1,887 (2025)
- Status: Closed
- Type: Single Family
- Source: BrightMLSMidAtlantic
- MLS ID: WVBE2049682
- Added to Site: 192 day(s) ago
Interior
- Number of Rooms: 13
- Rooms/Areas: Living Room, Primary Bedroom, Bedroom 2, Bedroom 3, Kitchen, Basement, Foyer, Bedroom 1, Great Room, Laundry, Bathroom 1, Primary Bathroom
- Interior Features: Family Room Off Kitchen, Formal/Separate Dining Room
- Appliances: Dishwasher, Disposal, Oven/Range - Gas, Stainless Steel Appliances
- Flooring: Carpet, Hardwood, Luxury Vinyl Plank
Rooms
- Total Bathrooms: 3
- Full Bathrooms: 3
- Upper Floor Baths: 3
- Upper - Full Baths: 3
- Total Bedrooms: 4
- Bedrooms Upper: 4
Exterior
- Exterior Features: Sidewalks
Parking
- Garage: Yes
- Garage Spaces: 2
- Total Spaces: 2
- Parking Type: Attached Garage, Driveway, Off Street
- Garage Description: Additional Storage Area, Garage - Front Entry, Inside Access
Location
- County: BERKELEY
- Subdivision: MCCAULEY CROSSING
- Driving Directions: Turn off of Rt 11 onto Giles Mill Rd. Make a right into McCauley Crossing on McWharton Way. Turn right onto Calvert Ct and follow until you see a sign (property will be on your right).
School Information
- School District: Berkeley County Schools
Community
- Association: Yes
- Assoc. Name: MCCAULEY CROSSING
- Assoc. Fees Include: Common Area Maintenance, Road Maintenance, Snow Removal
Heating & Cooling
- Central air: Yes
- Cooling Type: Central A/C
- Cooling Fuel: Electric, Natural Gas
- Heating Type: Heat Pump(s)
- Heating Fuel: Electric, Natural Gas
- Water Heater: Electric, Natural Gas
Utilities
- Sewer: Public Sewer
- Water: Public
Structural Information
- Architectural Style: Colonial
- Structure Type: Detached
- Construction: Concrete, Stick Built, Vinyl Siding
- Basement: Yes
- Basement Entrance: Yes
- Basement Desc.: Full, Fully Finished, Improved, Interior Access, Outside Entrance, Rear Entrance, Walkout Stairs
- Foundation: Concrete Perimeter
- Roof: Architectural Shingle
- Stories Description: Lower 1, Main, Upper 1
- Square Feet: 2,492
- Sq. Ft. Source: Assessor
- Living Area: 2,492 Sq. Ft.
- Finished Above Grnd: 2,492 Sq. Ft.
- Year Built: 2011
- Year Built Source: Estimated
- Property Condition: Very Good
Lot Features
- Property View: Trees/Woods
- Lot Size (Acres): 0.31
- Lot Size (Sq. Ft.): 13,503
- Lot Size Source: Estimated
- Zoning: 101
- Lot Description: Backs to Trees, Cleared, Landscaping, Private, Rear Yard, Trees/Wooded
Financial Considerations
- Price Per Sq. Ft.: $158.51
- Association Fee: $330
- Assoc Fee Freq.: Annually
- Assessment Year: 2025
- School Tax: $1,464
- County Tax: $424
- County Tax Freq: Annually
- Tax w/Assessment: $155,220
- Tax Amount: $1,887
- Tax Year: 2025
- Terms: Standard Sale
- Tax Total Finished Sq. Ft.: 3070
Disclosures and Reports
- Ownership: Fee Simple
- Section: 2
- Lot Number: 28
Listed by Gain Realty, Veronika McCann
Sold by ERA Oakcrest Realty, Inc., Magnolia L Halkowitz