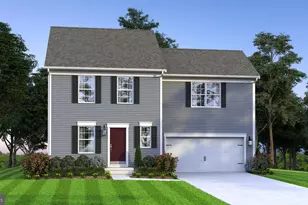
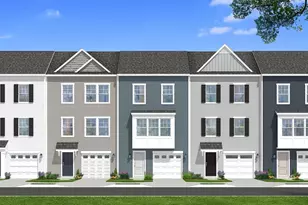
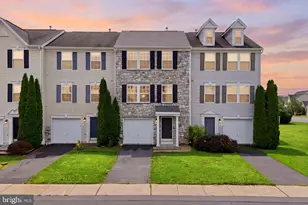
Full Property Details for 66 Abbott Way
General
- Sold For: $324,990
- HOA FEE: $85/month
- Taxes: (2026)
- Status: Closed
- Type: Townhouse
- Source: BrightMLSMidAtlantic
- MLS ID: WVBE2054252
- Added to Site: 52 day(s) ago
Interior
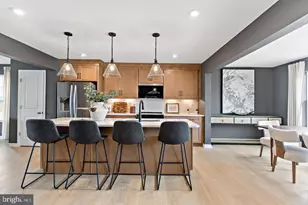
- Rooms/Areas: Living Room, Dining Room, Primary Bedroom, Bedroom 2, Bedroom 3, Kitchen, Bathroom 2, Primary Bathroom, Half Bath
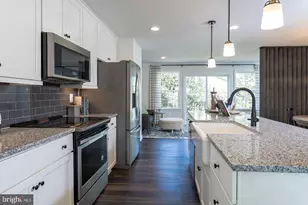
- Interior Features: Dining Area, Family Room Off Kitchen, Kitchen - Eat-In, Pantry, Recessed Lighting, Walk-in Closet(s), Combination Kitchen/Dining, Kitchen - Island, Combination Kitchen/Living, Floor Plan - Open, Kitchen - Country
- Appliances: Disposal, Dishwasher, Refrigerator, Stainless Steel Appliances, Microwave, Oven/Range - Electric
Rooms
- Total Bathrooms: 4
- Full Bathrooms: 3
- Half Bathrooms: 1
- Upper 2 - Full Baths: 2
- Upper Floor Baths: 3
- Upper - Full Baths: 2
- Upper - 1/2 Baths: 1
- Main Floor Baths: 1
- Main - Full Baths: 1
- Total Bedrooms: 3
- Bedrooms Upper: 3
- Bedrooms-Up2: 3
Additional Information
- Shared Amenities: Common Grounds
Exterior
- Exterior Features: Sidewalks
Parking
- Garage: Yes
- Garage Spaces: 1
- Total Spaces: 1
- Parking Type: Attached Garage
- Garage Description: Garage - Front Entry
Location
- Municipality: Bunker Hill
- County: BERKELEY
- Subdivision: BOYDS CROSSING
- Driving Directions: From Martinsburg Follow I-81 S to WV-51 E. Take exit 5 from I-81 S. Take Gerrardstown Rd and US-11 S/Winchester Ave to Runnymeade Rd. Turn left onto Soldier road, continue back to Scammel Drive. Turn right then take the next left onto Abbott Way
School Information
- School District: Berkeley County Schools
- Elementary School: Bunker Hill
- Middle School: Musselman
- High School: Musselman
Community
- Association: Yes
- Assoc. Fees Include: Trash, Lawn Care Front
Heating & Cooling
- Central air: Yes
- Cooling Type: Central A/C, Programmable Thermostat
- Cooling Fuel: Electric
- Heating Type: Programmable Thermostat, Heat Pump(s)
- Heating Fuel: Electric
- Water Heater: Electric
Utilities
- Sewer: Public Sewer
- Water: Public
Structural Information
- Architectural Style: Traditional
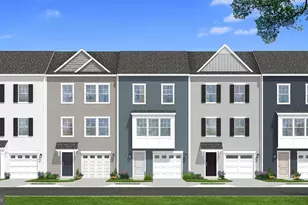
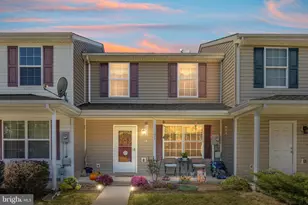
- Structure Type: End of Row/Townhouse
- Builder: DRB Homes
- Model: YORK II GARAGE
- Construction: Vinyl Siding, Concrete, Asphalt
- Basement: Yes
- Basement Desc.: Walkout Level
- Foundation: Slab
- Roof: Architectural Shingle
- Stories Description: Main, Upper 1, Upper 2
- Square Feet: 2,150
- Sq. Ft. Source: Assessor
- Living Area: 2,150 Sq. Ft.
- Finished Above Grnd: 2,150 Sq. Ft.
- Year Built: 2026
- Year Built Source: Estimated
- Property Condition: Excellent
Lot Features
- Lot Size (Acres): 0.08
- Lot Size (Sq. Ft.): 3,276
- Lot Size Source: Estimated
- Zoning: RESIDENTIAL
Financial Considerations
- Price Per Sq. Ft.: $151.16
- Association Fee: $85
- Assoc Fee Freq.: Monthly
- Tax Year: 2026
- Terms: Standard Sale
Disclosures and Reports
- Ownership: Fee Simple
- Lot Number: 5
Listed by DRB Group Realty, LLC, Brittany Newman and DRB Group Realty, LLC, Brandon Myers
Sold by Weichert, REALTORS, Carolina M Mosquera