This is a carousel with tiles that activate property listing cards. Use the previous and next buttons to navigate.
1/1
$548,000
This is a carousel with tiles that activate property listing cards. Use the previous and next buttons to navigate.
1/1
Property Description
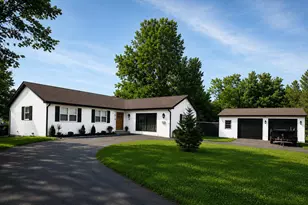
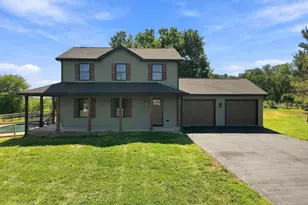
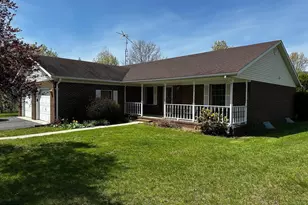
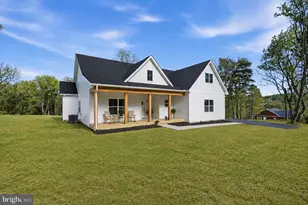
Completed in 2026, this custom-built home offers over 2,000 square feet of thoughtfully designed living space with 9-foot ceilings, situated on nearly 2.5 acres with no HOA. Enjoy added privacy with no future neighboring home on the right side of the property. The open-concept floor plan features luxury vinyl plank flooring and recessed lighting throughout. The well-appointed kitchen includes a large center island, quartz countertops, soft-close cabinetry and drawers, a walk-in pantry, and an additional pantry for ample storage. Designed with a split-bedroom layout, the home provides a private owner's suite complete with a spacious walk-in closet and an en-suite bath. Outdoor living is enhanced by a covered front porch , along with a covered 12' x 28' concrete patio-perfect for entertaining family and friends. The oversized garage is fully insulated and painted and features a 16' x 8' garage door. Additional exterior upgrades include enhanced lighting and an oversized paved driveway with abundant parking. Conveniently located for commuters, the property offers easy access to the interstate and is just minutes from Inwood and Winchester. Chickens and horses are allowed.
Full Property Details
Full Property Details for 831 Avanti Dr
General
- Sold For: $548,000
- Taxes: (2026)
- Status: Closed
- Type: Single Family
- Source: BrightMLSMidAtlantic
- MLS ID: WVBE2051938
- Added to Site: 68 day(s) ago
Interior
- Number of Rooms: 9
- Rooms/Areas: Living Room, Dining Room, Primary Bedroom, Bedroom 2, Bedroom 3, Kitchen, Bathroom 1, Primary Bathroom, Half Bath
- Interior Features: Bathroom - Walk-In Shower, Dining Area, Entry Level Bedroom, Floor Plan - Open, Kitchen - Island, Pantry, Primary Bath(s), Recessed Lighting, Walk-in Closet(s)
- Appliances: Built-In Microwave, Dishwasher, Dryer - Electric, Oven/Range - Electric, Refrigerator, Washer
- Flooring: Luxury Vinyl Plank
Rooms
Bathrooms
- Total Bathrooms: 3
- Full Bathrooms: 2
- Half Bathrooms: 1
- Main Floor Baths: 3
- Main - Full Baths: 2
- Main - 1/2 Baths: 1
Bedrooms
- Total Bedrooms: 3
- Bedrooms Main & Up: 3
Other Rooms
- Laundry: Main Floor
Exterior
- Porch/Patio/Deck: Porch(es), Patio(s)
Parking
- Garage: Yes
- Garage Spaces: 2
- Total Spaces: 6
- Parking Features: Paved Driveway
- Parking Type: Driveway, Attached Garage
- Garage Description: Garage Door Opener, Oversized, Garage - Rear Entry
Location
- County: BERKELEY
- Driving Directions: 81 TO EXIT 323, RT11 NORTH TO RIGHT ONTO SPECKS RUN RD 3.1m TO RIGHT ONTO AVANTI .7m TO LEFT (see sign)
- Location Details: Rural
School Information
- School District: Berkeley County Schools
Community
- Pets Allowed: Yes
- Pets: No Pet Restrictions
Heating & Cooling
- Central air: Yes
- Cooling Type: Central A/C
- Cooling Fuel: Electric
- Heating Type: Heat Pump(s)
- Heating Fuel: Electric
- Water Heater: Electric
Utilities
- Sewer: Septic = # of BR
- Water: Well
- Utility Description: Under Ground
Structural Information
- Architectural Style: Raised Ranch/Rambler
- Structure Type: Detached
- Builder: JLW Contracting
- Construction: Concrete, Vinyl Siding
- Foundation: Crawl Space
- Roof: Architectural Shingle
- Walls/Ceilings: 9'+ Ceilings, Dry Wall
- Doors: Insulated
- Stories/Levels: 1
- Stories Description: Main
- Square Feet: 2,020
- Sq. Ft. Source: Estimated
- Living Area: 2,020 Sq. Ft.
- Finished Above Grnd: 2,020 Sq. Ft.
- Year Built: 2026
- Year Built Source: Estimated
- Property Condition: Excellent
Lot Features
- Property View: Trees/Woods
- Lot Size (Acres): 2.42
- Lot Size (Sq. Ft.): 105,415
- Lot Size Source: Estimated
- Street/Road Desc.: Paved
- Zoning: RESIDENTIAL
- Lot Description: Backs to Trees, No Thru Street, Partly Wooded, Trees/Wooded
Horse Property
- Horse Property: Yes
Green Features
- RFactor - Walls: R30
Financial Considerations
- Price Per Sq. Ft.: $272.23
- Tax Year: 2026
- Terms: Standard Sale
Disclosures and Reports
- Ownership: Fee Simple
Get Pre-Approved Today
Schools
Schools serving 831 Avanti Dr
School District:Berkeley County School District
| Name | Grades | Distance |
|---|---|---|
Bunker Hill Elementary School, Bunker Hill, WV 58 Happy School Avenue, Bunker Hill, WV 25413 | K-3 | 2.6 mi |
Mill Creek Intermediate School 8785 Winchester Avenue, Bunker Hill, WV 25413 | 3-5 | 4.3 mi |
Musselman Middle School 105 Pride Avenue, Bunker Hill, WV 25413 | 6-8 | 4.4 mi |
Musselman High School 126 Excellence Way, Inwood, WV 25428 | 9-12 | 4.7 mi |
Disclaimer:
School attendance boundaries provided by ATTOM Data Solutions and are for reference only. Contact the school directly to verify enrollment eligibility.
Price & Sales History for 831 Avanti Dr
Date
Details
Price
Change
Source
8/07/2026
Sold
$548,000
-0.35%
MLS
6/18/2026
Listed
$549,900
—
MLS
Disclaimer: Historical sales information is derived from public records provided by the county offices. Information is not guaranteed and should be independently verified.
831 Avanti Dr., Bunker Hill, WV 25413 (MLS# WVBE2051938) is a Single Family property that was sold at $548,000 on August 07, 2026. This property was sold by Julie Shiley from our Loudoun County Regional Office Office.Want to learn more about 831 Avanti Dr.? Do you have questions about finding other Single Family real estate for sale in Bunker Hill? You can browse all Bunker Hill real estate or contact a Coldwell Banker agent to request more information.