This is a carousel with tiles that activate property listing cards. Use the previous and next buttons to navigate.
1/1
$905,000
This is a carousel with tiles that activate property listing cards. Use the previous and next buttons to navigate.
1/1
Property Description
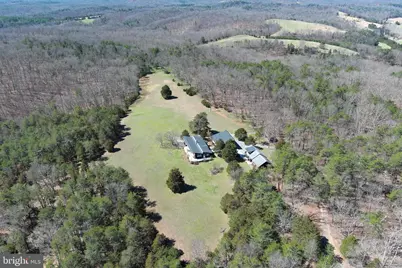
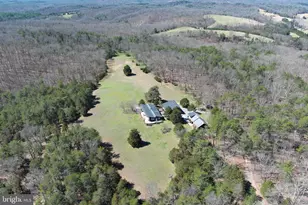
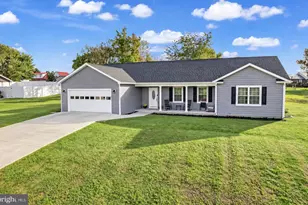
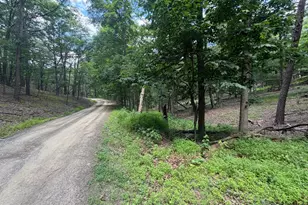
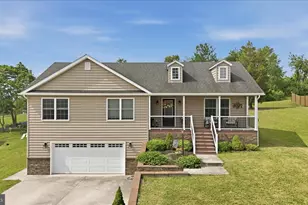
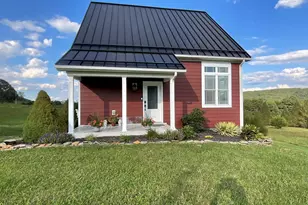
Welcome To "Walnut Hill" A Unique and Sprawling Estate Encompassing 118 Unrestricted Acres Of Pristine Wv Woodland. The Estate Began in The Late 70'S As The Dream Of Tom Allen & Jane Folger Allen, Who'S Family Owned Folgers Coffee and Founded Dc's Folger Shakespeare Library and Theater. in The Early 80'S A 10 Stall Horse Barn Was Constructed, Which Doubled As A Primitive Camp Space Until The Early 90'S When The Horse Barn Was Converted Into What Is Now The Guest House. Next Came The "Work House" Which Was Completed in 1995 and Used A Workshop To Stage Materials For The Construction Of The Main House Which Was Completed in 1997. The Current Owner Purchased in 2005 and Has Lovingly Maintained and Upgraded The Estate Throughout The Years. The Structures: The "Main House" Is 2100 Sq Ft Of Open, Flowing and Bright Living Space With A Suite On Each End and Massive Open Kitchen, Dining & Living Space Offering A Variety Of Breathtaking Views. The "Guest House" Offers Over 1200 Sq Ft Of Living Space With 2 Beds and 1.5 Baths, Highlighted By A Grand Upper Level Suite. The "Work House" Offers Another 1200 Sq Ft Of Living Space With A Bedroom, Full Bath, Dry Sauna, Massive Studio Style Room and 2 Car Garage. All The Structures Are Connected With A Wooden Walkway With A Harscaped Courtyard in The Middle. The Land: Stunning.....You Won't Find A Prettier Forest, Covered in Ancient White Oaks, Cedars and Black Walnuts For Which The Property Is Named. Gentle and 100% Usable With Expansive Trail Network and Spring Fed Pond Which Has A Pumping System Designed To Provide Endless Water For Gardening. The Location: Country Convenient....Direct Access From Paved Road, It's Out There But Not Too Far Out. Only 10 Minutes From The Village Of Burlington, 20 Minutes From The Big Small Town Of Keyser and A Mere 136 Miles From The White House....An Easy 2-2.5 Hour Drive From Nova/Dc. The Possibilities: Limitless.....Family Compound, Corporate Retreat, Legacy Property....The Perfect Set Up For Those Caring For An Aging Parent Or Still Have An Adult Child At Home. This Property Is Being Offered At Half The Cost To Replicate If You Were Starting From Scratch......Why Wait 2 Years On Construction and Spend Twice As Much When You Can Have It All Now? Over 5400 Sq Ft Under Roof, 4500 Sq Ft Of Finished Living Space Between 3 Structures, 118 Acres Of Prime Land For Under A Million Bucks Within 2.5 Hours Of Dc.....If You're Looking For A Better Deal, Good Luck....You're Gonna Need It! Pre Qualification Letter Or Proof Of Funds Required To Schedule A Showing, No Exceptions!
Full Property Details
Full Property Details for 563 Valley Forge Ln
General
- Sold For: $905,000
- Taxes: $3,308 (2025)
- Status: Closed
- Type: Single Family
- Source: BrightMLSMidAtlantic
- MLS ID: WVMI2004122
- Added to Site: 96 day(s) ago
Interior
- Fireplace: Yes
- Number of Fireplaces: 1
- Fireplace(s): Brick
Rooms
Bathrooms
- Total Bathrooms: 5
- Full Bathrooms: 4
- Half Bathrooms: 1
- Main Floor Baths: 5
- Main - Full Baths: 4
- Main - 1/2 Baths: 1
Bedrooms
- Total Bedrooms: 5
- Bedrooms Main & Up: 5
Exterior
- Porch/Patio/Deck: Deck(s), Porch(es)
Parking
- Garage: Yes
- Garage Spaces: 2
- Total Spaces: 2
- Parking Type: Attached Garage
- Garage Description: Garage Door Opener, Garage - Front Entry
Location
- County: MINERAL
- Driving Directions: ADDRESS WORKS IN GPS BUT MAY SHOW CITY AS KEYSER INSTEAD OF BURLINGTON. FROM RT 50 IN BURLINGTON IF YOU'RE HEADING WEST, TURN RIGHT ON PATTERSON CREEK ROAD AND GO 4.4 MILES TO LEFT ON VALLEY FORGE LANE AND FOLLOW TO END
School Information
- School District: Mineral County Schools
Heating & Cooling
- Central air: Yes
- Cooling Type: Central A/C
- Cooling Fuel: Electric
- Heating Type: Heat Pump(s), Baseboard - Electric
- Heating Fuel: Electric
- Water Heater: Electric
Utilities
- Sewer: Septic Exists
- Water: Well
Structural Information
- Architectural Style: Contemporary
- Structure Type: Detached
- Construction: Cedar
- Foundation: Crawl Space
- Roof: Shingle
- Stories Description: Main
- Square Feet: 4,524
- Sq. Ft. Source: Estimated
- Living Area: 4,524 Sq. Ft.
- Finished Above Grnd: 4,524 Sq. Ft.
- Year Built: 1997
- Year Built Source: Estimated
- Property Condition: Good
Lot Features
- Property View: Mountain, Panoramic, Scenic Vista, Valley
- Lot Size (Acres): 118.36
- Lot Size (Sq. Ft.): 5,155,761
- Lot Size Source: Estimated
- Zoning: NA
Water Features
- Water Front: Yes
- Water Access: Yes
- Water Front Type: Pond
Financial Considerations
- Price Per Sq. Ft.: $220.82
- Tax Amount: $3,308
- Tax Year: 2025
- Terms: Standard Sale
Disclosures and Reports
- Ownership: Fee Simple
- Inclusions: WHAT YOU SEE IS WHAT YOU GET
Listed and Sold by West Virginia Land & Home Realty, Keenan L Shanholtz

Get Pre-Approved Today
Schools
Schools serving 563 Valley Forge Ln
School District:Mineral County School District
Disclaimer:
School attendance boundaries provided by ATTOM Data Solutions and are for reference only. Contact the school directly to verify enrollment eligibility.
Price & Sales History for 563 Valley Forge Ln
Date
Details
Price
Change
Source
6/30/2026
Sold
$905,000
-9.41%
MLS
4/06/2026
Listed
$999,000
—
MLS
Disclaimer: Historical sales information is derived from public records provided by the county offices. Information is not guaranteed and should be independently verified.
563 Valley Forge Lane, Burlington, WV 26710 (MLS# WVMI2004122) is a Single Family property that was sold at $905,000 on June 30, 2026. Want to learn more about 563 Valley Forge Lane? Do you have questions about finding other Single Family real estate for sale in Burlington? You can browse all Burlington real estate or contact a Coldwell Banker agent to request more information.