This is a carousel with tiles that activate property listing cards. Use the previous and next buttons to navigate.
1/53
$279,900
This is a carousel with tiles that activate property listing cards. Use the previous and next buttons to navigate.
1/53
Property Description
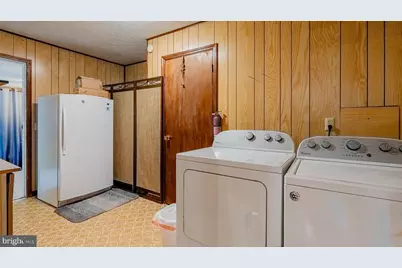
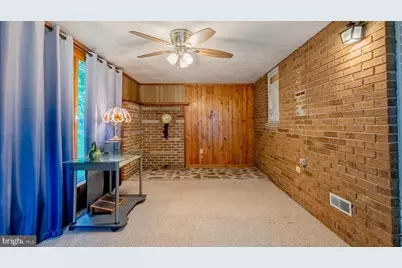
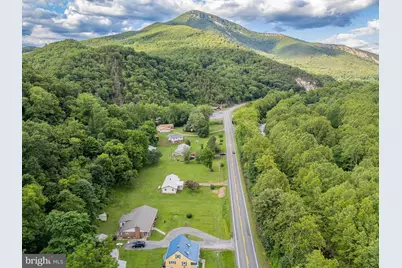
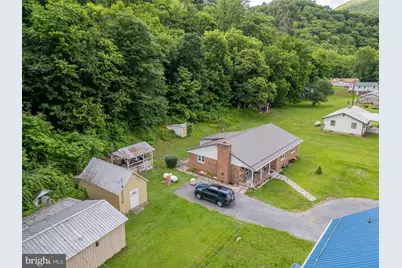
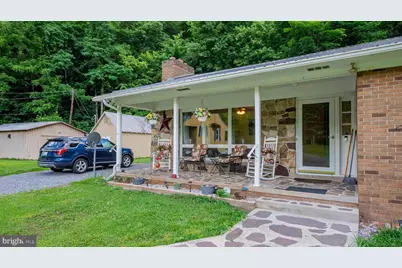
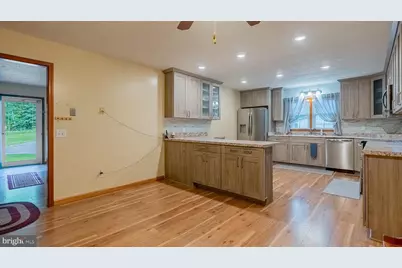
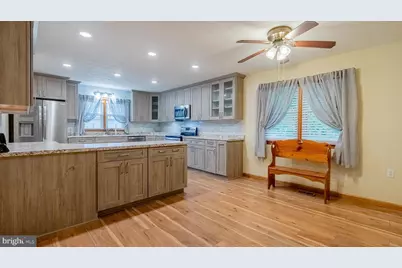
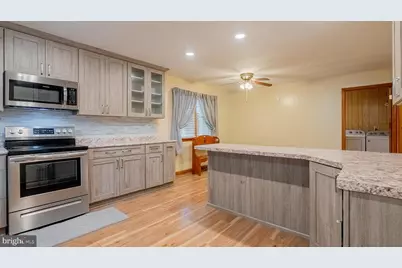
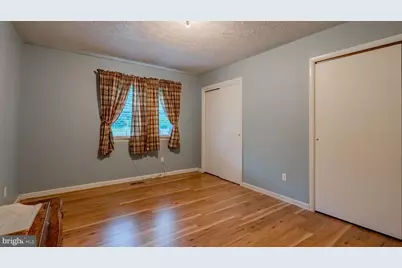
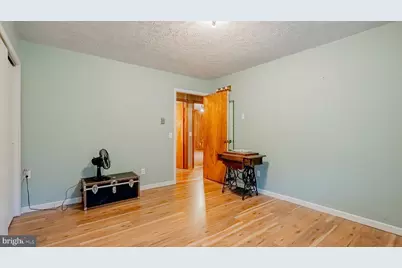
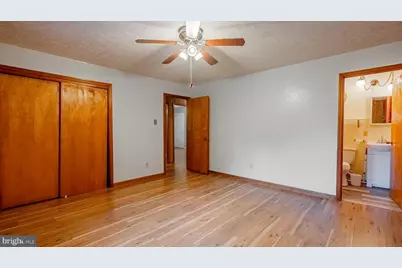
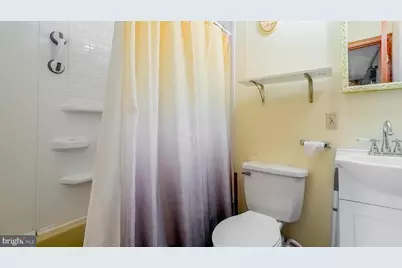
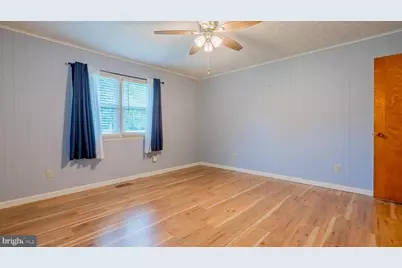
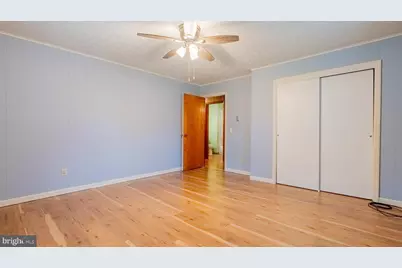
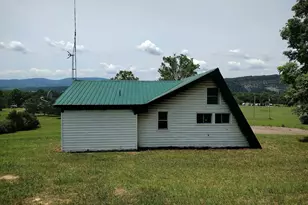
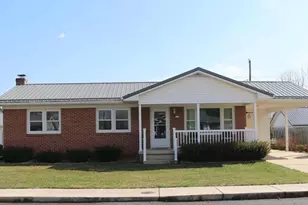
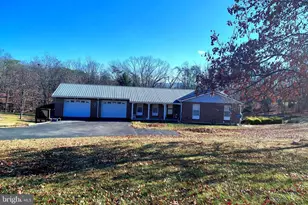
Nestled along the scenic North Fork River, this beautifully maintained and remodeled 3-bedroom, 2-bath ranch-style home offers the perfect blend of comfort, convenience, and outdoor recreation. The home has been meticulously cared for and features numerous updates, including a recently remodeled kitchen designed for gathering with family and friends. Spacious bedrooms, a large living area, and a cozy wood stove insert provide plenty of room to relax and enjoy the mountain lifestyle. Recent improvements include a new metal roof, updated interior paint and flooring, new water lines installed during the kitchen renovation, and an insulated crawl space for added efficiency. The property also includes two spacious outbuildings with electric service, an outdoor grilling area, and a whole-house propane generator for added peace of mind. Located directly across the road from the North Fork River, you'll enjoy easy access to some of the area's best fishing, boating, swimming, and other water activities. Smoke Hole Caverns is within walking distance, while Seneca Rocks, Dolly Sods, Spruce Knob, and the Monongahela National Forest are all just a short drive away, providing endless opportunities for hiking, sightseeing, and outdoor adventure. Whether you're searching for a full-time residence, vacation getaway, or investment property, this move-in-ready home is ready to be enjoyed. Call today to schedule your private showing!
Full Property Details
Full Property Details for 8462 N Fork Hwy
General
- Price: $279,900
- Taxes: $397 (2025)
- Status: Active
- Type: Single Family
- Source: BrightMLSMidAtlantic
- MLS ID: WVGT2001470
- Updated: 7/6/2026
- Added to Site: 52 day(s) ago
Interior
- Interior Features: Ceiling Fan(s), Combination Kitchen/Dining, Dining Area, Entry Level Bedroom, Floor Plan - Traditional, Kitchen - Gourmet, Pantry, Primary Bath(s)
- Fireplace: Yes
- Number of Fireplaces: 1
- Appliances: Dishwasher, Dryer - Electric, Microwave, Oven/Range - Electric, Washer, Water Heater
- Flooring: Luxury Vinyl Plank
Rooms
Bathrooms
- Total Bathrooms: 2
- Full Bathrooms: 2
- Main Floor Baths: 2
- Main - Full Baths: 2
Bedrooms
- Total Bedrooms: 3
- Bedrooms Main & Up: 3
Other Rooms
- Laundry: Main Floor
Exterior
- Exterior Features: Outbuilding(s)
Parking
- Total Spaces: 4
- Parking Type: Driveway
Location
- Municipality: Milroy
- County: GRANT
- Driving Directions: From Petersburg, travel on Route 28 South for 8.8 miles, property and sign on the right
School Information
- School District: Grant County Schools
Community
- Pets Allowed: Yes
- Pets: No Pet Restrictions
Heating & Cooling
- Central air: Yes
- Cooling Type: Central A/C
- Cooling Fuel: Electric
- Heating Type: Heat Pump(s)
- Heating Fuel: Electric
- Water Heater: Electric
Utilities
- Sewer: On Site Septic
- Water: Public
- Utility Description: Cable TV, Phone, Propane
Structural Information
- Architectural Style: Ranch/Rambler
- Structure Type: Detached
- Construction: Brick
- Foundation: Crawl Space, Block
- Roof: Metal
- Walls/Ceilings: Dry Wall, Paneled Walls, Wood Walls
- Stories Description: Main
- Square Feet: 1,810
- Sq. Ft. Source: Assessor
- Living Area: 1,810 Sq. Ft.
- Finished Above Grnd: 1,810 Sq. Ft.
- Year Built: 1975
- Year Built Source: Assessor
- Property Condition: Very Good
Lot Features
- Property View: Mountain, Panoramic, River, Trees/Woods
- Lot Size (Acres): 1.7
- Lot Size (Sq. Ft.): 74,052
- Lot Size Source: Estimated
- Zoning: 101
Water Features
- Water Front: Yes
- Water View: Yes
- Water Access: Yes
- Water Front Type: River
Financial Considerations
- Price Per Sq. Ft.: $154.64
- Assessment Year: 2025
- School Tax: $248
- City/TownTax Freq: Annually
- County Tax: $148
- County Tax Freq: Annually
- Tax w/Assessment: $51,120
- Tax Amount: $397
- Tax Year: 2025
- Tax Total Finished Sq. Ft.: 1810
Disclosures and Reports
- Ownership: Fee Simple
Listed by Seneca Rocks Realty, LLC, Jeremy S. Harper

Get Pre-Approved Today
Schools
Schools serving 8462 N Fork Hwy
School District:Grant County School District
| Name | Grades | Distance |
|---|---|---|
Petersburg Elementary School 333 Rig Street, Petersburg, WV 26847 | PK-6 | 8.3 mi |
Petersburg High School, Petersburg, WV 207 Jefferson Avenue, Petersburg, WV 26847 | 7-12 | 7.9 mi |
Disclaimer:
School attendance boundaries provided by ATTOM Data Solutions and are for reference only. Contact the school directly to verify enrollment eligibility.
Price & Sales History for 8462 N Fork Hwy
Date
Details
Price
Change
Source
6/23/2026
Listed
$279,900
483.12%
MLS
8/22/2013
Sold
$48,000
—
Public Record
Disclaimer: Historical sales information is derived from public records provided by the county offices. Information is not guaranteed and should be independently verified.
Tax History
Tax History for 8462 N Fork Hwy
Year
Property Taxes
Change
Tax Assessment
Change
2025
$202
-3%
$25,920
—
2024
$208
2%
$25,920
3%
2023
$203
5%
$25,260
5%
2022
$194
3%
$24,120
3%
2021
$189
3%
$23,520
3%
2020
$184
-8%
$22,920
-22%
2019
$200
—
$29,400
—
2018
$200
—
$29,400
—
2017
$200
—
$29,400
—
2016
$200
—
$29,400
—
Disclaimer: Historical tax information is derived from public records provided by the county offices. Information is not guaranteed and should be independently verified.
Estimate the Cost
Estimate the Cost for 8462 N Fork Hwy
8462 N Fork Highway, Cabins, WV 26855 (MLS# WVGT2001470) is a Single Family property with 3 bedrooms and 2 full bathrooms. 8462 N Fork Highway is currently listed for $279,900 and was received on June 23, 2026. Want to learn more about 8462 N Fork Highway? Do you have questions about finding other Single Family real estate for sale in Cabins? You can browse all Cabins real estate or contact a Coldwell Banker agent to request more information.