This is a carousel with tiles that activate property listing cards. Use the previous and next buttons to navigate.
1/63
$819,900
This is a carousel with tiles that activate property listing cards. Use the previous and next buttons to navigate.
1/63
Property Description
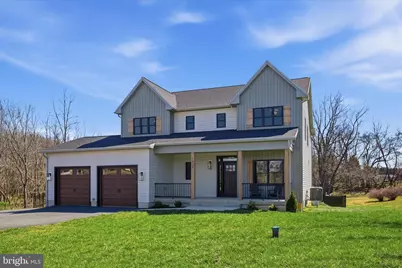
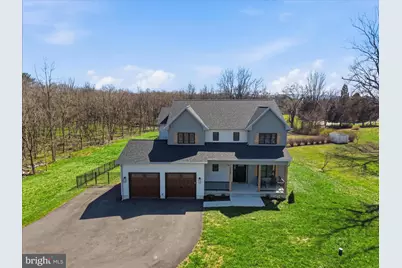
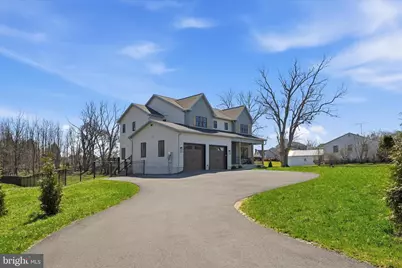

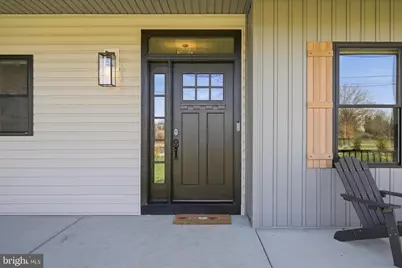
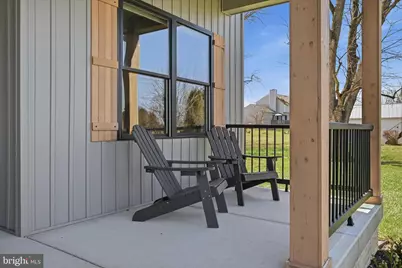
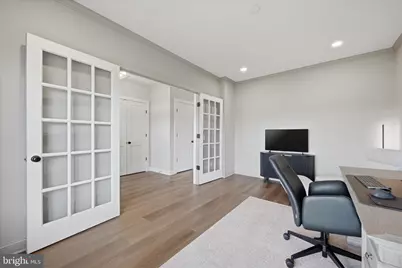
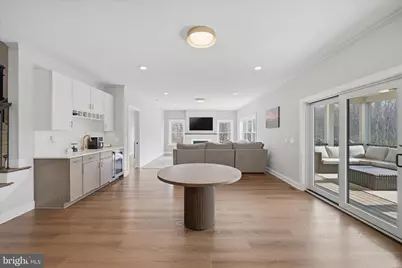
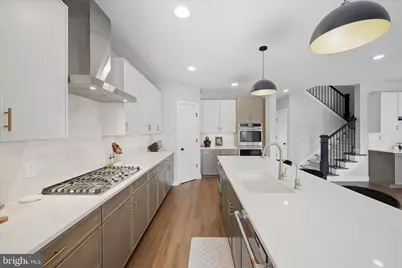
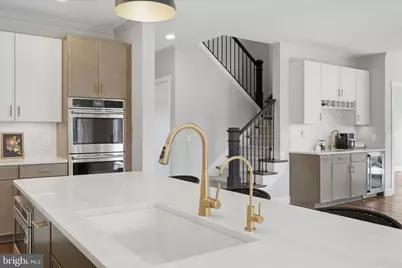
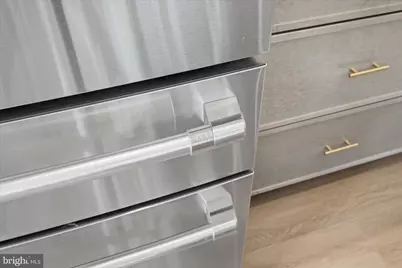
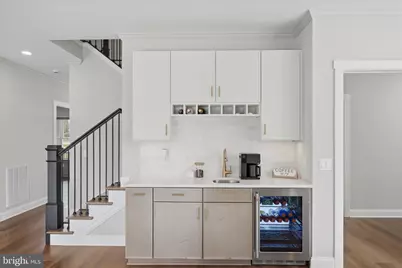
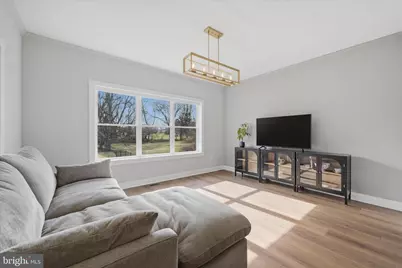
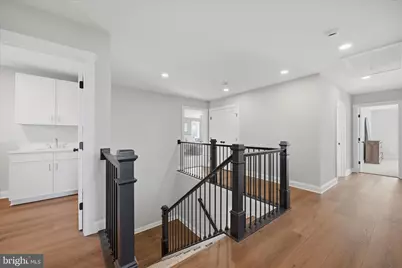
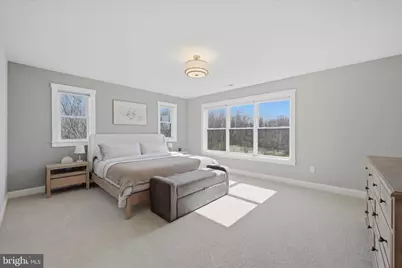
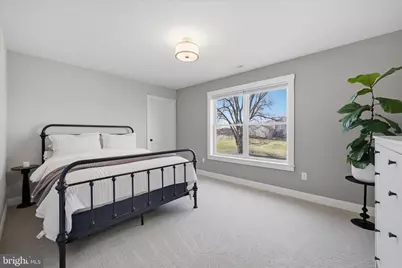
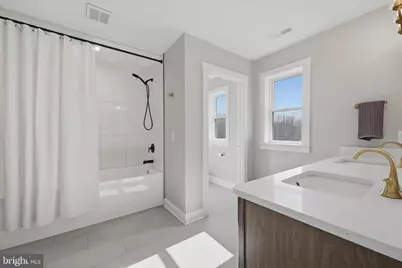
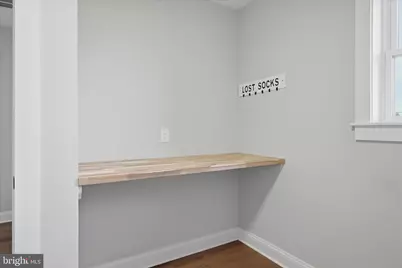
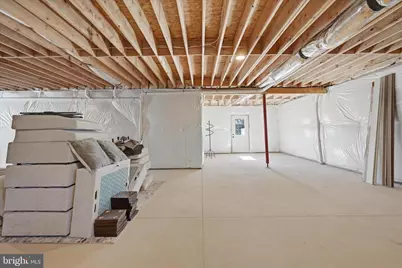
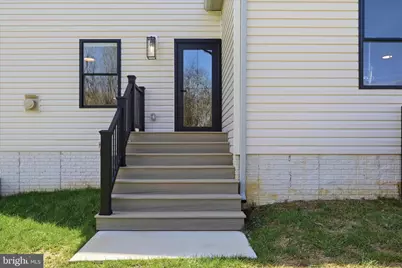
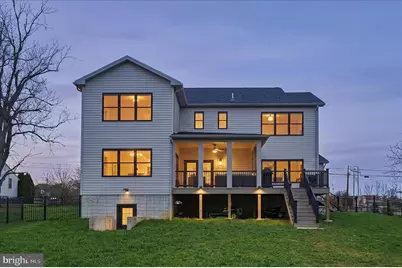
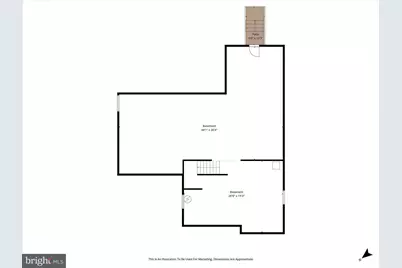
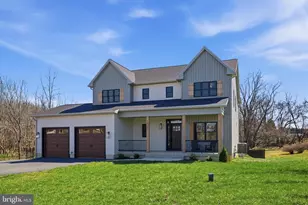
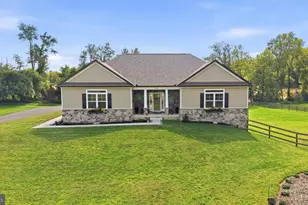
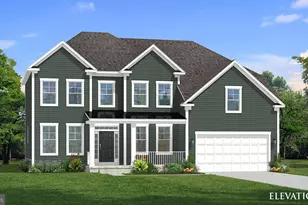
PRICE DROP!! Welcome to a home that truly has it all. Built in 2024, this nearly new custom residence offers 4 bedrooms, 3 bathrooms, and 3,450 square feet of beautifully designed living space on just over an acre-giving you room to grow, relax, and enjoy the outdoors with no restrictions. From the moment you arrive, the home's distinctive curb appeal makes a memorable first impression. Step inside to discover a bright, open-concept layout centered around a striking two-story staircase. The main level features 9-foot ceilings, elegant molding, a cozy gas fireplace, and a stunning gourmet kitchen featuring Cafe appliances, designed for both everyday living and entertaining. You'll also find a versatile main-level office or guest bedroom with a full bath, plus a convenient mudroom off the 2 car garage equipped with e-vehicle charger. Just beyond the living space, a screened porch overlooks the peaceful backyard and wooded views-perfect for morning coffee or evening gatherings. Upstairs, the spacious primary suite provides a relaxing retreat, while every bedroom includes its own walk-in closet. A conveniently located laundry room completes the upper level. The expansive unfinished basement offers endless possibilities, already plumbed for a future bathroom and featuring outside access to the backyard-ideal for creating additional living space, a home gym, or recreation area. Situated in a highly convenient location with quick access to Routes 340 and 9, commuting to Loudoun, Frederick, or Winchester is a breeze while still enjoying the privacy of a scenic homesite. This property combines modern construction, thoughtful design, and space to make your own-an opportunity you won't want to miss. (See documents for a full list of upgrades and don't miss the Matterport Virtual Tour.) ✨
Full Property Details
Full Property Details for 1434 Cloverdale Road
General
- Price: $819,900
- Taxes: (2025)
- Status: Under Contract
- Type: Single Family
- Source: BrightMLSMidAtlantic
- MLS ID: WVJF2022496
- Updated: 5/18/2026
- Added to Site: 115 day(s) ago
Interior
- Rooms/Areas: Dining Room, Primary Bedroom, Bedroom 2, Bedroom 3, Bedroom 4, Kitchen, Family Room, Basement, Foyer, Laundry, Mud Room, Office, Primary Bathroom, Full Bath
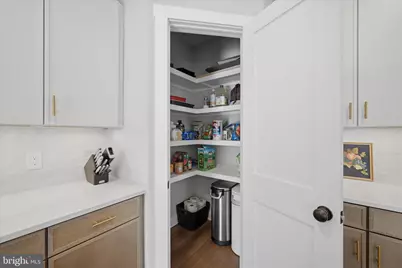
- Interior Features: Crown Moldings, Bathroom - Walk-In Shower, Combination Dining/Living, Combination Kitchen/Living, Combination Kitchen/Dining, Dining Area, Family Room Off Kitchen, Kitchen - Gourmet, Pantry, Recessed Lighting, Upgraded Countertops, Walk-in Closet(s)
- Fireplace: Yes
- Number of Fireplaces: 1
- Fireplace(s): Gas/Propane
- Appliances: Oven - Double, Microwave, Refrigerator, Cooktop, Dryer, Washer
- Flooring: Luxury Vinyl Plank, Carpet
Rooms
Bathrooms
- Total Bathrooms: 3
- Full Bathrooms: 3
- Upper Floor Baths: 2
- Upper - Full Baths: 2
- Main Floor Baths: 1
- Main - Full Baths: 1
Bedrooms
- Total Bedrooms: 4
- Bedrooms Upper: 4
Other Rooms
- Laundry: Dryer In Unit, Washer In Unit
Exterior
- Exterior Features: Exterior Lighting
- Porch/Patio/Deck: Porch(es)
Parking
- Garage: Yes
- Garage Spaces: 2
- Total Spaces: 6
- Parking Features: Paved Driveway
- Parking Type: Attached Garage, Driveway
- Garage Description: Garage - Front Entry, Oversized
Location
- Municipality: Kabletown
- County: JEFFERSON
- Driving Directions: From Charles Town, head toward E Congress St. At the traffic circle, take the first exit. Turn right onto 340 S. Turn left onto Cloverdale Rd.
School Information
- School District: Jefferson County Schools
Heating & Cooling
- Central air: Yes
- Cooling Type: Central A/C, Heat Pump(s), Multi Units
- Cooling Fuel: Electric
- Heating Type: Central, Heat Pump(s)
- Heating Fuel: Electric
- Water Heater: Electric
Utilities
- Sewer: Septic = # of BR
- Water: Well
- Utility Description: Cable TV Available, Propane
Structural Information
- Architectural Style: Transitional
- Structure Type: Detached
- Builder: Jefferson Construction
- Construction: Combination, Concrete, Rough-In Plumbing, Vinyl Siding, Wood Siding, Other
- Basement: Yes
- Basement Entrance: Yes
- Basement Desc.: Unfinished, Walkout Stairs, Windows, Rough Bath Plumb, Rear Entrance, Poured Concrete, Outside Entrance, Daylight, Partial, Interior Access
- Foundation: Concrete Perimeter
- Roof: Architectural Shingle
- Walls/Ceilings: 9'+ Ceilings, Dry Wall
- Windows: Energy Efficient
- Stories/Levels: 3
- Stories Description: Main, Upper 1
- Square Feet: 4,973
- Sq. Ft. Source: Estimated
- Living Area: 3,450 Sq. Ft.
- Finished Above Grnd: 3,450 Sq. Ft.
- Year Built: 2024
- Year Built Source: Estimated
- Property Condition: Excellent
Lot Features
- Property View: Trees/Woods, Garden/Lawn
- Lot Size (Acres): 1.1
- Lot Size (Sq. Ft.): 47,916
- Lot Size Source: Estimated
- Street/Road Desc.: Paved
- Zoning: RES
- Lot Description: Backs to Trees, Partly Wooded, Rear Yard, Road Frontage, Unrestricted, Cleared, Front Yard, SideYard(s)
- Fencing (Description): Wrought Iron
Financial Considerations
- Price Per Sq. Ft.: $237.65
- Assessment Year: 2025
- School Tax: $1,127
- City/TownTax Freq: Annually
- County Tax: $334
- County Tax Freq: Annually
- Tax w/Assessment: $760,000
- Tax Year: 2025
Disclosures and Reports
- Ownership: Fee Simple
Listed by Colony Realty, Jeanne Mezzatesta

Get Pre-Approved Today
Schools
Schools serving 1434 Cloverdale Road
School District:Jefferson County School District
| Name | Grades | Distance |
|---|---|---|
Page Jackson Elementary School 370 Page-Jackson School Road, Charles Town, WV 25414 | PK-2 | 1.3 mi |
Wright Denny Intermediate School 209 West Congress Street, Charles Town, WV 25414 | 3-5 | 2.6 mi |
Charles Town Middle School 193 High Street, Charles Town, WV 25414 | 6-8 | 2.5 mi |
Washington High School 300 Washington Patriots Drive, Charles Town, WV 25414 | 9-12 | 0.4 mi |
Disclaimer:
School attendance boundaries provided by ATTOM Data Solutions and are for reference only. Contact the school directly to verify enrollment eligibility.
Price & Sales History for 1434 Cloverdale Road
Date
Details
Price
Change
Source
5/11/2026
Price Reduced
$819,900
-0.5%
MLS
4/20/2026
Price Reduced
$824,000
-0.6%
MLS
3/21/2026
Listed
$829,000
—
MLS
Disclaimer: Historical sales information is derived from public records provided by the county offices. Information is not guaranteed and should be independently verified.
Estimate the Cost
Estimate the Cost for 1434 Cloverdale Road
1434 Cloverdale Rd, Charles Town, WV 25414 (MLS# WVJF2022496) is a Single Family property with 4 bedrooms and 3 full bathrooms. 1434 Cloverdale Rd is currently listed for $819,900 and was received on March 21, 2026. Want to learn more about 1434 Cloverdale Rd? Do you have questions about finding other Single Family real estate for sale in Charles Town? You can browse all Charles Town real estate or contact a Coldwell Banker agent to request more information.