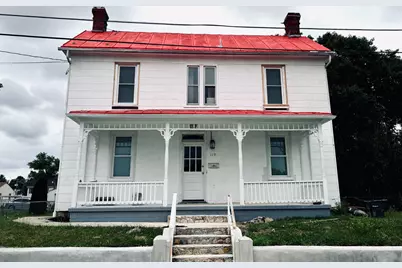
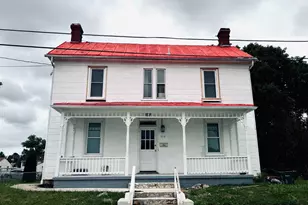
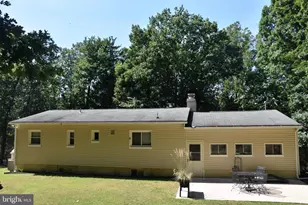
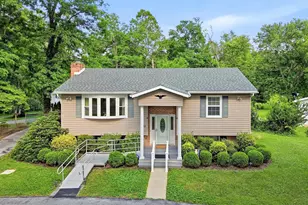
Full Property Details for 119 W 7th Ave W
General
- Price: $339,900
- Taxes: $3,442 (2025)
- Status: Active
- Type: Single Family
- Source: BrightMLSMidAtlantic
- MLS ID: WVJF2025202
- Updated: 10/8/2026
- Added to Site: 80 day(s) ago
Interior
- Number of Rooms: 11
- Interior Features: Attic, Carpet, Combination Kitchen/Dining, Entry Level Bedroom, Kitchen - Eat-In, Walk-in Closet(s)
- Appliances: Oven/Range - Electric, Refrigerator
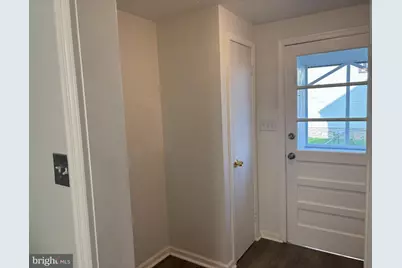
- Flooring: Carpet, Hardwood, Luxury Vinyl Plank
Rooms
- Total Bathrooms: 3
- Full Bathrooms: 2
- Half Bathrooms: 1
- Upper Floor Baths: 2
- Upper - Full Baths: 2
- Main Floor Baths: 1
- Main - 1/2 Baths: 1
- Total Bedrooms: 4
- Bedrooms Upper: 3
- Bedrooms Main & Up: 1
Exterior
- Exterior Features: Outbuilding(s), Sidewalks, Stone Retaining Walls, Other
Parking
- Garage: Yes
- Garage Spaces: 1
- Total Spaces: 1
- Parking Features: Fenced, Private, Public, Free
- Parking Type: Detached Garage, On Street, Off Street
- Garage Description: Garage - Rear Entry
Location
- Municipality: Ranson
- County: JEFFERSON
- Subdivision: JEFFERSON COUNTY
- Cross Streets: N. Mildred
- Driving Directions: From N. Mildred St in Ranson, WV... downtown Charles town... turn right, Martinsburg, WV... turn left onto W. 7th Ave at Dominoes Pizza. The home is on the left. Park on the street anywhere.
- Direction Faces: Northwest
- Location Details: Urban
- City Limits: Yes
School Information
- School District: Jefferson County Schools
- Elementary School: Ranson
- Middle School: Call School Board
- High School: Jefferson
Community
- Pets Allowed: Yes
- Pets: No Pet Restrictions
Heating & Cooling
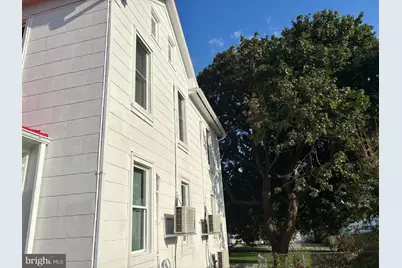
- Cooling Type: Other
- Cooling Fuel: Electric
- Heating Type: Baseboard - Electric, Other
- Heating Fuel: Electric
- Water Heater: Electric
Utilities
- Sewer: Public Sewer
- Water: Public
Structural Information
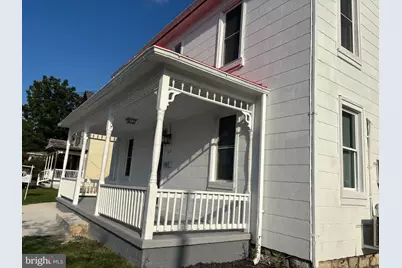
- Architectural Style: Colonial
- Structure Type: Detached
- Construction: Asbestos, Mixed, Stick Built
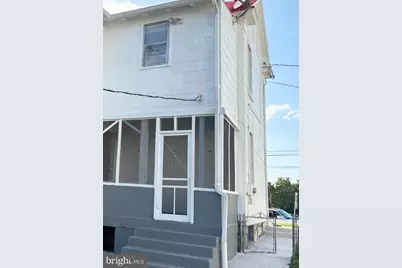
- Basement: Yes
- Basement Entrance: Yes
- Basement Desc.: Dirt Floor, Interior Access, Outside Entrance
- Foundation: Block, Stone
- Roof: Metal, Pitched
- Walls/Ceilings: Dry Wall, High, Plaster Walls
- Windows: Wood Frame
- Entry Floor Number: 1
- Stories Description: Main, Upper 1
- Square Feet: 1,514
- Sq. Ft. Source: Assessor
- Living Area: 1,514 Sq. Ft.
- Finished Above Grnd: 1,514 Sq. Ft.
- Basement Finished: 0%
- Year Built: 1930
- Year Built Source: Estimated
- Property Condition: Good, Average, Very Good
Additional Structures
- Other Structures: Garage(s)
Lot Features
Financial Considerations
- Price Per Sq. Ft.: $224.5
- Assessment Year: 2025
- School Tax: $2,204
- City/TownTax Freq: Semi-Annually
- County Tax: $654
- County Tax Freq: Annually
- Tax w/Assessment: $123,000
- Tax Amount: $3,442
- Tax Year: 2025
- Tax Total Finished Sq. Ft.: 1514
Disclosures and Reports
Listed by Samson Properties, Theresa Lynn Christmas