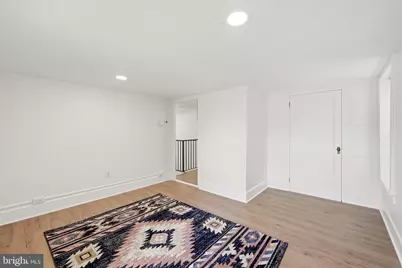
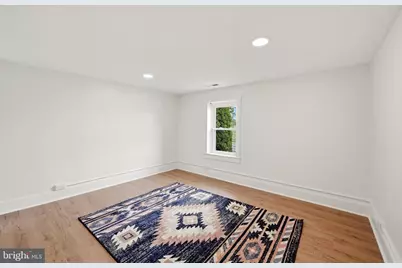
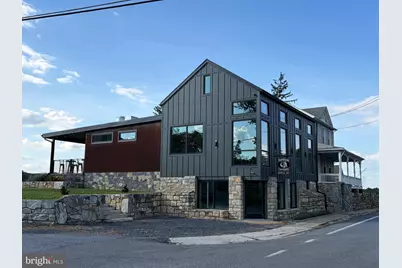
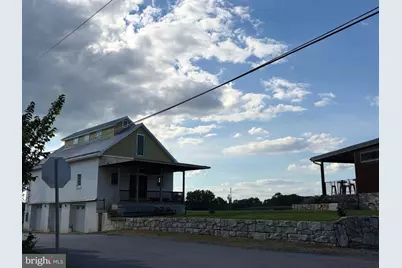
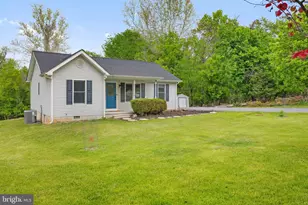
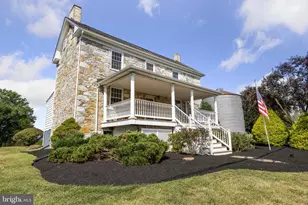
Full Property Details for 729 Rippon Village Dr
General
- Price: $349,900
- Taxes: $2,302 (2025)
- Status: Active
- Type: Single Family
- Source: BrightMLSMidAtlantic
- MLS ID: WVJF2026012
- Updated: 9/10/2026
- Added to Site: 49 day(s) ago
Interior
- Number of Rooms: 8
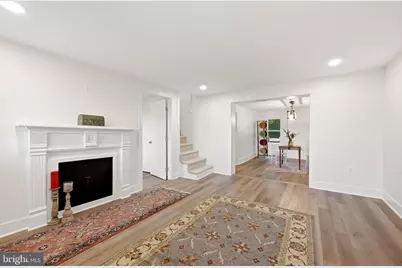
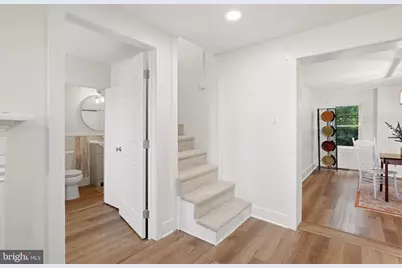
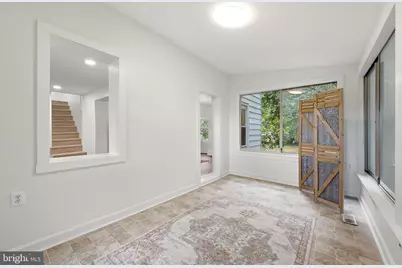
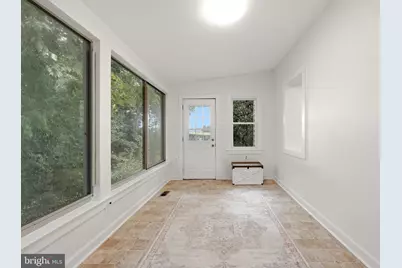
- Rooms/Areas: Living Room, Bedroom 2, Bedroom 3, Kitchen, Bedroom 1, Sun/Florida Room, Laundry, Half Bath
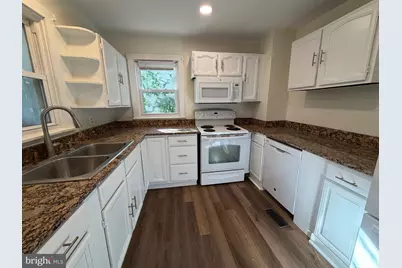
- Interior Features: Bathroom - Soaking Tub, Bathroom - Stall Shower, Entry Level Bedroom, Floor Plan - Traditional, Kitchen - Galley, Recessed Lighting, Upgraded Countertops, Water Treat System
- Appliances: Built-In Microwave, Dishwasher, Dryer, Exhaust Fan, Oven/Range - Electric, Refrigerator, Washer, Water Conditioner - Owned, Water Heater
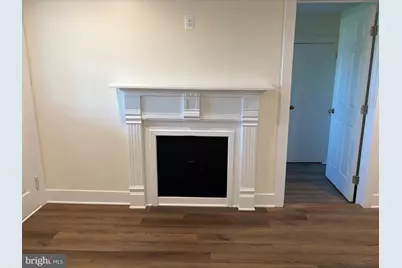
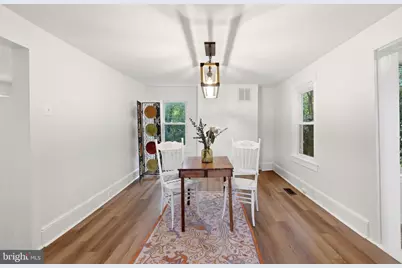
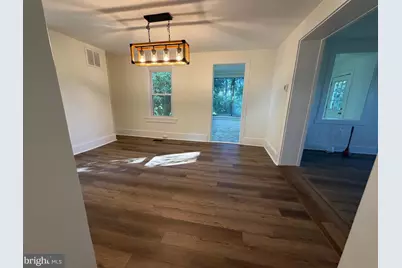
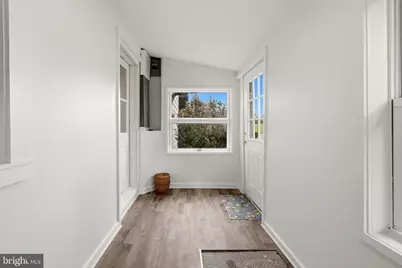
- Flooring: Luxury Vinyl Plank
Rooms
- Total Bathrooms: 2
- Full Bathrooms: 1
- Half Bathrooms: 1
- Upper Floor Baths: 1
- Upper - Full Baths: 1
- Main Floor Baths: 1
- Main - 1/2 Baths: 1
- Total Bedrooms: 3
- Bedrooms Upper: 2
- Bedrooms Main & Up: 1
- Laundry: Main Floor, Washer In Unit
Parking
- Total Spaces: 4
- Parking Type: Driveway
Location
- County: JEFFERSON
- Driving Directions: From Charles Town: Take 340 S and take a right onto Glenwood Rd in Rippon, turn right onto Rippon Village Drive - house is on the left.
- Location Details: Rural
- City Limits: Yes
School Information
- School District: Jefferson County Schools
Heating & Cooling
- Cooling Type: Heat Pump(s)
- Cooling Fuel: Electric
- Heating Type: Heat Pump - Electric BackUp
- Heating Fuel: Electric
- Water Heater: Electric
Utilities
- Sewer: Gravity Sept Fld
- Water: Well
Structural Information
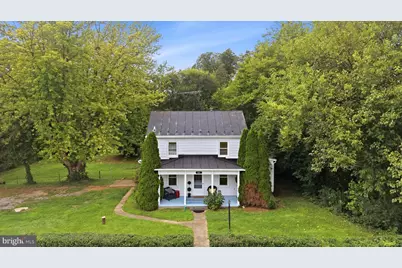
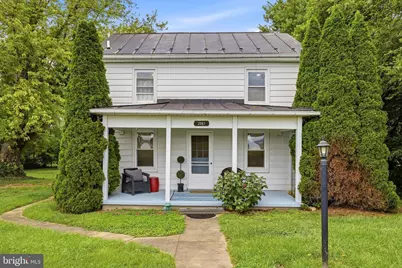
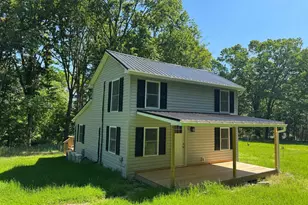
- Architectural Style: Farmhouse/National Folk
- Structure Type: Detached
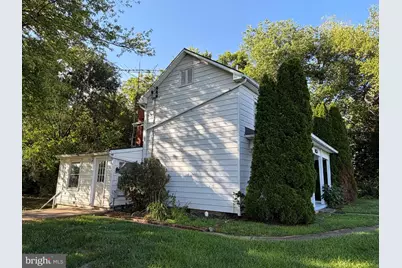
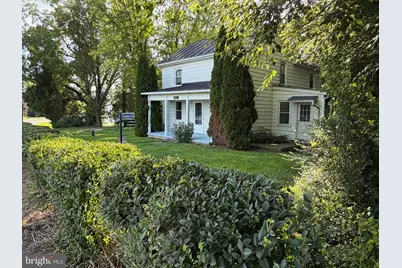
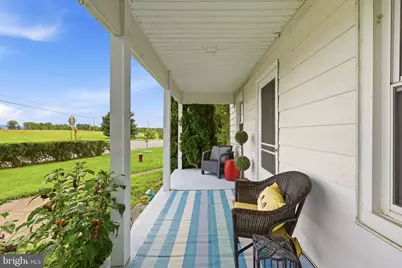
- Construction: Vinyl Siding
- Basement: Yes
- Basement Entrance: Yes
- Basement Desc.: Full, Interior Access, Outside Entrance, Unfinished, Walkout Stairs
- Foundation: Block
- Roof: Metal
- Windows: Double Pane
- Stories/Levels: 2
- Stories Description: Main, Upper 1
- Square Feet: 1,292
- Sq. Ft. Source: Estimated
- Living Area: 1,292 Sq. Ft.
- Finished Above Grnd: 1,292 Sq. Ft.
- Year Built: 1900
- Year Built Source: Estimated
- Property Condition: Very Good
Lot Features
- Property View: Mountain
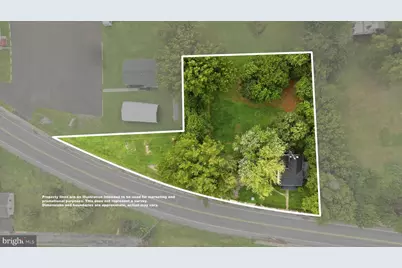
- Lot Size (Acres): 0.57
- Lot Size (Sq. Ft.): 24,829
- Lot Size Source: Estimated
- Zoning: VILLAGE
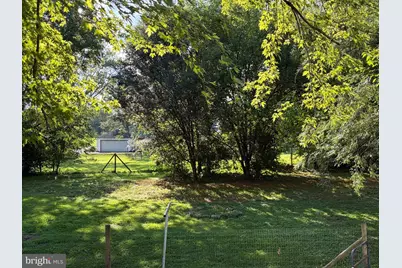
- Lot Description: Private, Road Frontage
- Fencing (Description): Wire, Wood, Rear
Financial Considerations
- Price Per Sq. Ft.: $270.82
- City/TownTax: $2,360
- City/TownTax Freq: Annually
- County Tax: $1,151
- County Tax Freq: Semi-Annually
- Tax w/Assessment: $102,400
- Tax Amount: $2,302
- Tax Year: 2025
Disclosures and Reports
- Ownership: Fee Simple
- Lot Number: 18
Listed by Century 21 Redwood Realty, Lisette B. Turner