This is a carousel with tiles that activate property listing cards. Use the previous and next buttons to navigate.
1/1
$624,000
This is a carousel with tiles that activate property listing cards. Use the previous and next buttons to navigate.
1/1
Property Description
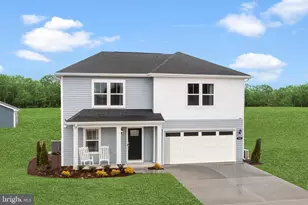
Welcome to this beautiful 4 bedroom, 3.5 bath contemporary home on over 2 acres in the sought after Oakland Heights neighborhood. This home features 2 primary Master Bedroom Suites: One on the main level, featuring a 5 piece bath with travertine flooring & Carrara Marble walls/cabinet tops/jetted tub/full shower/2 sinks and one full bath in the upstairs master suite. There are 2 additional bedrooms upstairs in addition to another full bath. Walk up to your relaxing front porch and enter into the foyer with raised ceilings and oak wood floors. Enjoy your formal living room with crown molding and oak wood flooring. The oak wood floors continue into the separate dining room; crown molding, chair railing and Venetian plaster walls, present the room. A huge kitchen with upgraded appliances, granite countertops and a nook with matching granite dining table that stays with your home. Large cozy family room with wood burning fireplace and crown molding with a door that leads to your enclosed sunroom (with plank tile flooring) for your morning coffee. The laundry room is equipped with a whole home water softener and an adjoining half bath. And for storage: A Walk In Closet in the downstairs master bedroom suite & spacious closets within each additional bedroom. Everyone is surprised with the extra bonus room off the upstairs master suite with cedar closets. You will be amazed at the two walkin attic spaces which provide lots & lots of room as extra storage space. Then walk out to your own oasis paradise with a heated gunite pool, designed with a connected Gunite hot tub and waterfall! The pool is surrounded by flowers and fountains. Step into your Gunite pool (No need for a pool liner here), with underwater colored lighting for cozy evening swims. A gazebo, at the pool with adjustable shade cloth & netting (if you wish) installed, for relaxing, is yours to enjoy along with 2 chaise lounge chairs for your comfort under the sun or moon. The fully fenced backyard & pool fencing, secure the pool & backyard. Mature landscaping. Gutter guards protect all gutters. Spacious attached 2 car Garage (storage cabinets included) plus a shed with garage door entry, suitable for 1 car, complete this home. These are just some of the wonderful features. Note that the sellers (a married couple) 2 people; only lived in the house 6 months out of the year so there was much less wear and tear. Make an appointment today to view & pick up your list of "home features".
Full Property Details
Full Property Details for 167 Oakland Terrace
General
- Sold For: $624,000
- HOA FEE: $21/month
- HOA FEE FREQ.: Annually
- Taxes: $1,346 (2022)
- Status: Closed
- Type: Single Family
- Source: BrightMLSMidAtlantic
- MLS ID: WVJF2011882
- Added to Site: 747 day(s) ago
Interior
- Rooms/Areas: Living Room, Dining Room, Primary Bedroom, Bedroom 3, Bedroom 4, Kitchen, Family Room, Foyer, Sun/Florida Room, Laundry, Bonus Room
- Interior Features: Built-Ins, Carpet, Cedar Closet(s), Ceiling Fan(s), Chair Railings, Crown Moldings, Dining Area, Entry Level Bedroom, Kitchen - Country, Pantry, Primary Bath(s), Recessed Lighting, Soaking Tub, Walk-in Closet(s), Water Treat System, Wood Floors
- Fireplace: Yes
- Number of Fireplaces: 2
- Fireplace(s): Wood, Mantel(s), Wood, Mantel(s)
- Appliances: Cooktop, Dishwasher, Disposal, Dryer, Oven - Double, Refrigerator, Washer, Water Conditioner - Owned, Water Heater
Rooms
Bathrooms
- Total Bathrooms: 4
- Full Bathrooms: 3
- Half Bathrooms: 1
- Upper Floor Baths: 2
- Upper - Full Baths: 2
- Main Floor Baths: 2
- Main - Full Baths: 1
- Main - 1/2 Baths: 1
Bedrooms
- Total Bedrooms: 4
- Bedrooms Upper: 3
- Bedrooms Main & Up: 1
- Primary Bedroom: Primary Bedroom - Crown Molding, Flooring - Carpet, Walk-In Closet(s), Upper 1
- Primary Bedroom 2: Primary Bedroom - Ceiling Fan(s), Crown Molding, Flooring - Carpet, Walk-In Closet(s), Main
- Bedroom 1: Bedroom 3 - Flooring - Carpet, Upper 1
- Bedroom 2: Bedroom 4 - Crown Molding, Flooring - Carpet, Upper 1
Other Rooms
- Foyer/Entry: Foyer - Flooring - HardWood, Main
- Living Room: Living Room - Crown Molding, Flooring - HardWood, Main
- Family Room: Family Room - Ceiling Fan(s), Crown Molding, Flooring - Carpet, Fireplace - Wood Burning, Main
- Kitchen: Kitchen - Countertop(s) - Granite, Crown Molding, Ceiling Fan(s), Flooring - Laminated, Breakfast Nook, Main
- Dining Room: Dining Room - Chair Rail, Crown Molding, Flooring - HardWood, Main
- Sun Room: Yes
- Sun Room/Solarium: Sun/Florida Room - Flooring - Ceramic Tile, Ceiling Fan(s), Main
- Laundry: Main Floor, Main
Additional Information
- Pool: Yes
- Private Pool: Yes
- Pool Description: Gunite, Heated, In Ground, Pool/Spa Combo, Gunite, Heated, In Ground, Pool/Spa Combo
Exterior
- Exterior Features: Extensive Hardscape, Water Fountains
Parking
- Garage: Yes
- Garage Spaces: 2
- Total Spaces: 2
- Parking Type: Attached Garage
- Garage Description: Additional Storage Area, Garage - Side Entry, Garage Door Opener, Inside Access
Location
- Municipality: Charles Town
- County: Jefferson
- Development Name: Oakland Heights
- Subdivision: Oakland Heights
- Driving Directions: From my office take a left and go to the stop sign. Take a left onto Rt. 115 follow to left on Oakland Terrace to home on the left. See sign.
School Information
- School District: Jefferson County Schools
Community
- Association: Yes
Heating & Cooling
- Central air: Yes
- Cooling Type: Central A/C
- Cooling Fuel: Electric
- Heating Type: Heat Pump(s)
- Heating Fuel: Electric
- Water Heater: Electric
Utilities
- Sewer: On Site Septic
- Water: Well
Structural Information
- Architectural Info: Contemporary
- Architectural Style: Contemporary
- Structure Type: Detached
- Construction: Brick Front, Vinyl Siding
- Foundation: Crawl Space
- Stories/Levels: 0
- Stories Description: Main, Upper 1
- Square Feet: 3,501
- Sq. Ft. Source: Estimated
- Living Area: 3,501 Sq. Ft.
- Year Built: 1989
- Year Built Source: Assessor
- Property Condition: Excellent
Lot Features
- Lot Size (Acres): 2
- Lot Size (Sq. Ft.): 87,120
- Lot Size Source: Assessor
- Zoning: 101
- Fencing (Description): Partially, Rear
Financial Considerations
- Price Per Sq. Ft.: $179.95
- Association Fee: $250
- Assoc Fee Freq.: Annually
- Assessment Year: 2022
- School Tax: $769
- City/TownTax Freq: Annually
- County Tax: $577
- County Tax Freq: Annually
- Tax w/Assessment: $330,500
- Tax Amount: $1,346
- Tax Year: 2022
- Terms: Standard Sale
- Tax Total Finished Sq. Ft.: 2808
Disclosures and Reports
- Ownership: Fee Simple
- Lot Number: #3
Listed and Sold by ERA Liberty Realty, Kevin H Coomler

Get Pre-Approved Today
Schools
Schools serving 167 Oakland Terrace
School District:Jefferson County School District
| Name | Grades | Distance |
|---|---|---|
Wright Denny Intermediate School 209 West Congress Street, Charles Town, WV 25414 | 3-5 | 1.5 mi |
Page Jackson Elementary School 370 Page-Jackson School Road, Charles Town, WV 25414 | PK-2 | 1.8 mi |
Charles Town Middle School 193 High Street, Charles Town, WV 25414 | 6-8 | 0.5 mi |
Washington High School 300 Washington Patriots Drive, Charles Town, WV 25414 | 9-12 | 2.3 mi |
Disclaimer:
School attendance boundaries provided by ATTOM Data Solutions and are for reference only. Contact the school directly to verify enrollment eligibility.
Price & Sales History for 167 Oakland Terrace
Date
Details
Price
Change
Source
6/28/2024
Sold
$624,000
-0.95%
MLS
5/10/2024
Listed
$630,000
—
MLS
Disclaimer: Historical sales information is derived from public records provided by the county offices. Information is not guaranteed and should be independently verified.
167 Oakland Terrace, Charles Town, WV 25414 (MLS# WVJF2011882) is a Single Family property that was sold at $624,000 on June 28, 2024. Want to learn more about 167 Oakland Terrace? Do you have questions about finding other Single Family real estate for sale in Charles Town? You can browse all Charles Town real estate or contact a Coldwell Banker agent to request more information.