This is a carousel with tiles that activate property listing cards. Use the previous and next buttons to navigate.
1/1
$667,500
This is a carousel with tiles that activate property listing cards. Use the previous and next buttons to navigate.
1/1
Property Description
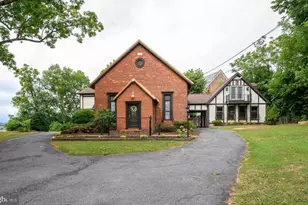
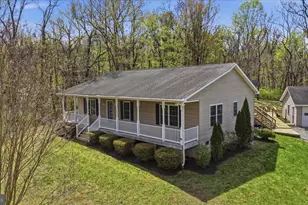
Country living with convenience this beautifully maintained brick ranch sits on 6.29 unrestricted acres with stunning mountain views and the freedom to truly enjoy your property. Pull up a chair on the inviting front porch, take in the scenery, and step inside to a warm, welcoming floor plan featuring hardwood floors throughout, including brand-new hardwood flooring in all three bedrooms (2024). The spacious living room flows seamlessly into the dining area, while the well-appointed kitchen offers granite countertops, a gas range, tile flooring, and an oversized pantry that provides exceptional storage. Designed with privacy in mind, the primary suite is tucked away on one side of the home and features a walk-in closet and a private ensuite bath with dual vanities. Two additional bedrooms and a full bath are located on the opposite side, creating an ideal layout for family or guests. Need more space? The walk-up basement spans the entire footprint of the home and is already partially finished with framed rooms and laundry hookups in place. Whether you're envisioning a recreation room, home office, home gym, guest suite, or simply need abundant storage, the possibilities are endless. Step outside and you'll really appreciate what makes this property special. The covered, tiled rear terrace offers the perfect place to relax, entertain, and soak in the mountain views while enjoying the privacy of your own backyard. And then there's the showstopper, the massive 3-car detached pole barn garage, built in the Fall of 2025. Whether you're a car enthusiast, contractor, small business owner, collector, or simply someone who wants an incredible workshop, this space delivers. With room for vehicles, equipment, hobbies, and more, it's ready to become the mechanic's dream shop or ultimate hobby space. This home has been thoughtfully updated, giving buyers peace of mind with a new roof (2026), new water heater, new well pump, and new water softener already completed. Properties offering unrestricted acreage, mountain views, major updates, and this level of versatility are hard to find, especially with such easy access to Charles Town, Harpers Ferry, and Northern Virginia commuters.
Full Property Details
Full Property Details for 1938 Kabletown Rd
General
- Sold For: $667,500
- Taxes: $2,686 (2025)
- Status: Closed
- Type: Single Family
- Source: BrightMLSMidAtlantic
- MLS ID: WVJF2025060
- Added to Site: 57 day(s) ago
Interior
- Rooms/Areas: Living Room, Dining Room, Primary Bedroom, Bedroom 2, Bedroom 3, Kitchen, Basement, Bathroom 2, Primary Bathroom
- Interior Features: Attic, Bathroom - Tub Shower, Breakfast Area, Ceiling Fan(s), Combination Kitchen/Dining, Dining Area, Entry Level Bedroom, Family Room Off Kitchen, Floor Plan - Open, Kitchen - Table Space, Primary Bath(s), Upgraded Countertops, Walk-in Closet(s), Water Treat System, Window Treatments, Wood Floors
- Appliances: Built-In Microwave, Dishwasher, Disposal, Icemaker, Refrigerator, Oven/Range - Gas, Stainless Steel Appliances, Stove, Water Heater
- Flooring: Ceramic Tile, Hardwood
Rooms
Bathrooms
- Total Bathrooms: 2
- Full Bathrooms: 2
- Main Floor Baths: 2
- Main - Full Baths: 2
Bedrooms
- Total Bedrooms: 3
- Bedrooms Main & Up: 3
Other Rooms
- Laundry: Basement, Hookup
Exterior
- Exterior Features: Exterior Lighting, Secure Storage
- Porch/Patio/Deck: Porch(es), Terrace, Patio(s)
Parking
- Garage: Yes
- Garage Spaces: 3
- Total Spaces: 23
- Parking Features: Gravel Driveway
- Parking Type: Detached Garage, Driveway
- Garage Description: Garage - Front Entry, Garage Door Opener, Additional Storage Area, Covered Parking, Oversized
Location
- Municipality: Kabletown
- County: JEFFERSON
- Subdivision: WALNUT SPRINGS
- Driving Directions: Use GPS
- Direction Faces: Northwest
School Information
- School District: Jefferson County Schools
Heating & Cooling
- Central air: Yes
- Cooling Type: Central A/C, Heat Pump(s)
- Cooling Fuel: Electric
- Heating Type: Heat Pump(s)
- Heating Fuel: Electric
- Water Heater: Electric
Utilities
- Sewer: On Site Septic, Septic = # of BR
- Water: Well
Structural Information
- Architectural Style: Ranch/Rambler
- Structure Type: Detached
- Construction: Brick
- Basement: Yes
- Basement Entrance: Yes
- Basement Desc.: Improved, Interior Access, Outside Entrance, Connecting Stairway, Partially Finished, Walkout Stairs, Heated, Poured Concrete, Side Entrance
- Foundation: Permanent
- Roof: Shingle
- Walls/Ceilings: Dry Wall
- Stories/Levels: 2
- Stories Description: Main
- Square Feet: 2,864
- Sq. Ft. Source: Estimated
- Living Area: 1,432 Sq. Ft.
- Finished Above Grnd: 1,432 Sq. Ft.
- Basement Finished: 50%
- Year Built: 2002
- Year Built Source: Assessor
- Property Condition: Very Good
Additional Structures
- Other Structures: Garage(s), Pole Barn, Shed
Lot Features
- Property View: Garden/Lawn
- Lot Size (Acres): 6.29
- Lot Size (Sq. Ft.): 273,992
- Lot Size Source: Assessor
- Street/Road Desc.: Gravel
- Zoning: 101
- Lot Description: Backs to Trees, Cleared, Front Yard, Landscaping, No Thru Street, Private, Rear Yard, Secluded, SideYard(s), Trees/Wooded, Unrestricted, Year Round Access
Financial Considerations
- Price Per Sq. Ft.: $478.35
- Assessment Year: 2025
- City/TownTax Freq: Annually
- County Tax: $1,343
- County Tax Freq: Semi-Annually
- Tax w/Assessment: $231,200
- Tax Amount: $2,686
- Tax Year: 2025
- Terms: Standard Sale
- Tax Total Finished Sq. Ft.: 1432
Disclosures and Reports
- Ownership: Fee Simple
- Lot Number: #7A
Listed by Dandridge Realty Group, LLC, Kristin Higy
Sold by Dandridge Realty Group, LLC, Wendy E Myer

Get Pre-Approved Today
Schools
Schools serving 1938 Kabletown Rd
School District:Jefferson County School District
| Name | Grades | Distance |
|---|---|---|
South Jefferson Elementary School 4599 Summit Point Road, Charles Town, WV 25414 | PK-5 | 5.5 mi |
Charles Town Middle School 193 High Street, Charles Town, WV 25414 | 6-8 | 6.1 mi |
Washington High School 300 Washington Patriots Drive, Charles Town, WV 25414 | 9-12 | 4.8 mi |
Disclaimer:
School attendance boundaries provided by ATTOM Data Solutions and are for reference only. Contact the school directly to verify enrollment eligibility.
Price & Sales History for 1938 Kabletown Rd
Date
Details
Price
Change
Source
8/28/2026
Sold
$667,500
-2.55%
MLS
8/13/2026
Listed
$685,000
—
MLS
Disclaimer: Historical sales information is derived from public records provided by the county offices. Information is not guaranteed and should be independently verified.
1938 Kabletown Road, Charles Town, WV 25414 (MLS# WVJF2025060) is a Single Family property that was sold at $667,500 on August 28, 2026. Want to learn more about 1938 Kabletown Road? Do you have questions about finding other Single Family real estate for sale in Charles Town? You can browse all Charles Town real estate or contact a Coldwell Banker agent to request more information.