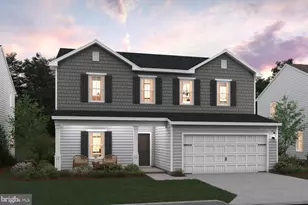
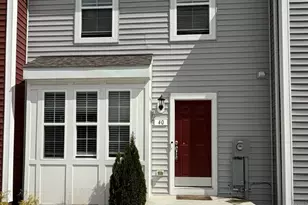
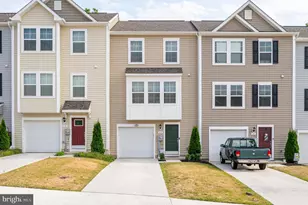
Full Property Details for 20 Dunlap Dr
General
- Rent: $2,050
- HOA FEE: $50/month
- Status: Closed
- Type: Townhouse
- Source: BrightMLSMidAtlantic
- MLS ID: WVJF2024768
- Added to Site: 121 day(s) ago
Rental Information
- Max. Lease (Mths): 36
- Min. Lease (Mths): 24
Interior
- Rooms/Areas: Primary Bedroom, Bedroom 2, Bedroom 3, Kitchen, Family Room, Foyer, Breakfast Room, Laundry, Storage Room, Workshop, Bathroom 2, Primary Bathroom, Half Bath
- Interior Features: Breakfast Area, Carpet, Ceiling Fan(s), Combination Kitchen/Dining, Crown Moldings, Dining Area, Kitchen - Eat-In, Kitchen - Island, Kitchen - Table Space, Pantry, Primary Bath(s), Bathroom - Soaking Tub, Bathroom - Tub Shower, Window Treatments, Walk-in Closet(s), Wood Floors, Bathroom - Walk-In Shower, Floor Plan - Traditional, Kitchen - Gourmet, Upgraded Countertops
- Appliances: Built-In Microwave, Dishwasher, Disposal, Icemaker, Refrigerator, Stove, Dryer, Washer
- Flooring: Hardwood, Luxury Vinyl Plank
Rooms
- Total Bathrooms: 3
- Full Bathrooms: 2
- Half Bathrooms: 1
- Upper Floor Baths: 2
- Upper - Full Baths: 2
- Main Floor Baths: 1
- Main - 1/2 Baths: 1
- Total Bedrooms: 3
- Bedrooms Upper: 3
- Laundry: Dryer In Unit, Washer In Unit, Basement
Additional Information
- Shared Amenities: Common Grounds, Tot Lots/Playground
- Security/Safety: Smoke Detector
Exterior
- Exterior Features: Exterior Lighting, Sidewalks
- Porch/Patio/Deck: Deck(s)
Parking
- Assigned Spaces: 2
- Parking Features: Assigned
- Parking Type: Parking Lot
Location
- Municipality: Charles Town
- County: JEFFERSON
- Subdivision: COUNTY GREEN
- Driving Directions: 340 South. Exit Right on Route 115. At roundabout, take the 2nd Right on Citizens Lane and follow to County Green entry. Turn Left on Crescent. Take 2nd Left on Dodson, then Immediate Right on Dunlap.
- Direction Faces: Northwest
School Information
- School District: Jefferson County Schools
- Elementary School: Wright Denny
- Middle School: Charles Town
- High School: Washington
Community
- Association: Yes
- Pets Allowed: Yes
- Pets: Case by Case Basis, Pet Addendum/Deposit, Size/Weigh
Heating & Cooling
- Central air: Yes
- Cooling Type: Central A/C
- Cooling Fuel: Electric
- Heating Type: Heat Pump(s)
- Heating Fuel: Electric
- Water Heater: Electric
Utilities
- Sewer: Public Sewer
- Water: Public
Structural Information
- Architectural Style: Colonial
- Structure Type: Interior Row/Townhouse
- Construction: Stone, Vinyl Siding
- Basement: Yes
- Basement Entrance: Yes
- Basement Desc.: Connecting Stairway, Fully Finished, Outside Entrance, Rear Entrance, Walkout Level, Rough Bath Plumb
- Foundation: Brick/Mortar
- Roof: Shingle
- Doors: Sliding Glass
- Stories Description: Main, Upper 1
- Square Feet: 1,904
- Sq. Ft. Source: Estimated
- Living Area: 1,904 Sq. Ft.
- Finished Above Grnd: 1,624 Sq. Ft.
- Finished Below Grnd: 280 Sq. Ft.
- Basement Finished: 75%
- Year Built: 2006
- Year Built Source: Estimated
- Property Condition: Excellent
Lot Features
- Lot Size (Acres): 0.05
- Lot Size (Sq. Ft.): 2,238
- Lot Size Source: Estimated
- Zoning: 101
- Lot Description: Cleared, Front Yard, Rear Yard
- Fencing (Description): Rear, Wood
Financial Considerations
- Price Per Sq. Ft.: $1.2
- Association Fee: $50
- Assoc Fee Freq.: Monthly
- Application Fee: $50
- Security Deposit: $1,950
- Pet Deposit: $350
- Owner Pays: Association Fees, Taxes - Real Estate
- Tenant Pays: Cable TV, Electricity, Hot Water, Internet, Lawn/Tree/Shrub Care, Light Bulbs/Filters/Fuses/Alarm Care, Sewer, Trash Removal, Utilities - All, Water
Disclosures and Reports
Listed by Marsh Realty, Molly S Marsh-Riley
Sold by Marsh Realty, Denise Lane