This is a carousel with tiles that activate property listing cards. Use the previous and next buttons to navigate.
1/1
$308,000
This is a carousel with tiles that activate property listing cards. Use the previous and next buttons to navigate.
1/1
Property Description
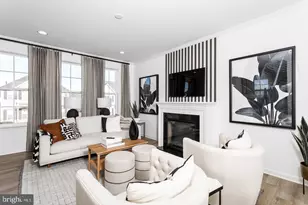
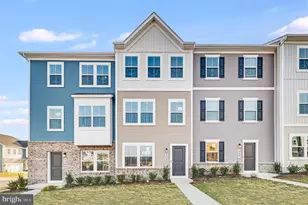
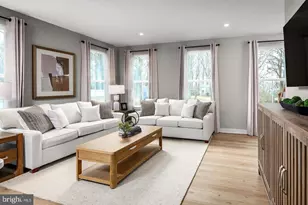

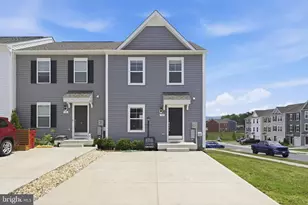
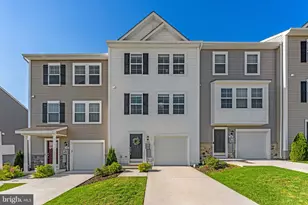
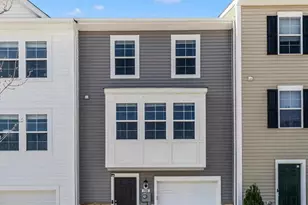
Welcome to 24 Orchard Green Dr - a beautifully maintained, like"‘new York II model built in 2023. This 3-bedroom, 3.5-bathroom home offers modern finishes, effortless living, and sweeping views of the Blue Ridge Mountains. The main level features durable LVP flooring, recessed lighting, and an open layout that creates an easy flow between the living, dining, and kitchen spaces. The kitchen is bright and inviting with white shaker cabinetry, stainless steel appliances, a center island, and stylish pendant lighting. Upstairs, you'll find well"‘sized bedrooms with soft carpeting. The primary suite includes a spacious en suite bath with a soaking tub, separate stall shower, and plenty of natural light. A second"‘floor laundry room adds everyday convenience. The finished lower level provides flexible space for a rec room, home office, gym, or play area, along with an additional bonus room to suit your needs. Recessed lighting continues throughout, and the home has been freshly painted. Parking is a breeze with spacious 2 car driveway and available street parking.
Full Property Details
Full Property Details for 24 Orch Grn Dr
General
- Sold For: $308,000
- HOA FEE: $58/month
- HOA FEE FREQ.: Quarterly
- Taxes: $2,077 (2025)
- Status: Closed
- Type: Townhouse
- Source: BrightMLSMidAtlantic
- MLS ID: WVJF2023398
- Added to Site: 123 day(s) ago
Interior
- Interior Features: Carpet, Dining Area, Family Room Off Kitchen, Primary Bath(s), Window Treatments
- Appliances: Microwave, Dryer, Washer, Dishwasher, Disposal, Stove, Refrigerator
- Flooring: Carpet, Luxury Vinyl Plank
Rooms
Bathrooms
- Total Bathrooms: 4
- Full Bathrooms: 3
- Half Bathrooms: 1
- Upper Floor Baths: 2
- Upper - Full Baths: 2
- Main Floor Baths: 1
- Main - 1/2 Baths: 1
- Lower Floor Baths: 1
- Lower - Full Baths: 1
Bedrooms
- Total Bedrooms: 3
- Bedrooms Upper: 3
Other Rooms
- Laundry: Has Laundry
Additional Information
- Shared Amenities: Common Grounds
Parking
- Total Spaces: 2
- Parking Type: Driveway
Location
- Municipality: Charles Town
- County: JEFFERSON
- Driving Directions: From Jefferson Ave head toward Tate Manor Dr Turn right onto Tate Manor Dr Turn left onto Orch Grn Dr
- City Limits: Yes
School Information
- School District: Jefferson County Schools
- Elementary School: South Jefferson
- Middle School: Charles Town
- High School: Washington
Community
- Association: Yes
- Assoc. Name: TATE MANOR HOA
- Assoc. Fees Include: Common Area Maintenance, Lawn Maintenance, Management, Snow Removal, Trash
Heating & Cooling
- Central air: Yes
- Cooling Type: Central A/C
- Cooling Fuel: Electric
- Heating Type: Heat Pump(s)
- Heating Fuel: Electric
- Water Heater: Electric
Utilities
- Sewer: Public Sewer
- Water: Public
Structural Information
- Architectural Style: Colonial
- Structure Type: Interior Row/Townhouse
- Construction: Aluminum Siding, Mixed
- Basement: Yes
- Basement Desc.: Interior Access, Full
- Foundation: Permanent, Other
- Stories Description: Lower 1, Main, Upper 1
- Square Feet: 1,680
- Sq. Ft. Source: Estimated
- Living Area: 1,680 Sq. Ft.
- Finished Above Grnd: 1,320 Sq. Ft.
- Finished Below Grnd: 360 Sq. Ft.
- Year Built: 2023
- Year Built Source: Assessor
Unit Information
Unit 1
- Bathrooms-Lower: 1
Lot Features
- Lot Size (Acres): 0.05
- Lot Size (Sq. Ft.): 1,999
- Lot Size Source: Assessor
- Zoning: 101
Financial Considerations
- Price Per Sq. Ft.: $230.98
- Association Fee: $175
- Assoc Fee Freq.: Quarterly
- Assessment Year: 2025
- School Tax: $1,340
- City/TownTax: $339
- City/TownTax Freq: Annually
- County Tax: $397
- County Tax Freq: Annually
- Tax w/Assessment: $149,600
- Tax Amount: $2,077
- Tax Year: 2025
- Terms: Standard Sale
- Tax Total Finished Sq. Ft.: 1764
Disclosures and Reports
- Ownership: Fee Simple
- Lot Number: 73
Listed by Redfin Corporation, Rebecca Haughian
Sold by Samson Properties, Frank Ayala

Get Pre-Approved Today
Schools
Schools serving 24 Orch Grn Dr
School District:Jefferson County School District
| Name | Grades | Distance |
|---|---|---|
Wright Denny Intermediate School 209 West Congress Street, Charles Town, WV 25414 | 3-5 | 0.9 mi |
Page Jackson Elementary School 370 Page-Jackson School Road, Charles Town, WV 25414 | PK-2 | 1.7 mi |
Charles Town Middle School 193 High Street, Charles Town, WV 25414 | 6-8 | 0.3 mi |
Washington High School 300 Washington Patriots Drive, Charles Town, WV 25414 | 9-12 | 2.4 mi |
Disclaimer:
School attendance boundaries provided by ATTOM Data Solutions and are for reference only. Contact the school directly to verify enrollment eligibility.
Price & Sales History for 24 Orch Grn Dr
Date
Details
Price
Change
Source
6/24/2026
Sold
$308,000
1.02%
MLS
4/24/2026
Listed
$304,900
—
MLS
Disclaimer: Historical sales information is derived from public records provided by the county offices. Information is not guaranteed and should be independently verified.
24 Orchard Green Drive, Charles Town, WV 25414 (MLS# WVJF2023398) is a Townhouse property that was sold at $308,000 on June 24, 2026. Want to learn more about 24 Orchard Green Drive? Do you have questions about finding other Townhouse real estate for sale in Charles Town? You can browse all Charles Town real estate or contact a Coldwell Banker agent to request more information.