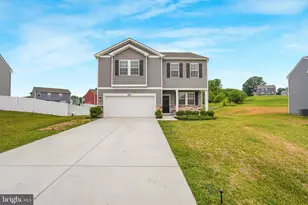
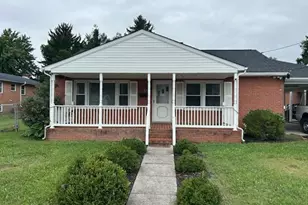
Full Property Details for 372 Euclid Ave
General
- Price: $370,000
- Taxes: $1,867 (2026)
- Status: Coming Soon
- Type: Single Family
- Source: BrightMLSMidAtlantic
- MLS ID: WVJF2026752
- Updated: Today (10/9/2026)
- Added to Site: Today
- Expected Market Date: 10/23/2026
Interior
- Interior Features: Dining Area, Entry Level Bedroom, Family Room Off Kitchen, Floor Plan - Traditional, Primary Bath(s), Bathroom - Tub Shower
- Fireplace: Yes
- Number of Fireplaces: 1
- Fireplace(s): Brick
- Appliances: Dryer, Exhaust Fan, Refrigerator, Stove, Washer
- Flooring: Luxury Vinyl Plank
Rooms
- Total Bathrooms: 3
- Full Bathrooms: 3
- Main Floor Baths: 3
- Main - Full Baths: 3
- Total Bedrooms: 4
- Bedrooms Main & Up: 4
- Laundry: Main Floor, Washer In Unit, Dryer In Unit
Exterior
- Exterior Features: Exterior Lighting, Gutter System
Parking
- Garage: Yes
- Garage Spaces: 1
- Total Spaces: 6
- Parking Features: Concrete Driveway, Crushed Stone, Lighted Parking, Private
- Parking Type: Detached Garage, Driveway
- Garage Description: Garage - Front Entry
Location
- County: JEFFERSON
- Subdivision: CITY BOOM
- Driving Directions: From Samson Properties office take Saratoga Drive to Flowing Springs Rd, turn left, proceed to E Washington St (Sheetz), turn right, proceed to Euclid Ave (Advance Auto), proceed to house on left.
- Direction Faces: West
- Location Details: Suburban
School Information
- School District: Jefferson County Schools
Community
- Pets Allowed: Yes
- Pets: Case by Case Basis, Cats OK, Dogs OK
Heating & Cooling
- Cooling Type: Heat Pump(s)
- Cooling Fuel: Electric
- Heating Type: Heat Pump(s)
- Heating Fuel: Electric
- Water Heater: Electric
Utilities
- Sewer: Public Sewer
- Water: Public
- Utility Description: Above Ground
Structural Information
- Architectural Style: Ranch/Rambler
- Structure Type: Detached
- Construction: Brick
- Foundation: Concrete Perimeter, Crawl Space
- Roof: Shingle
- Walls/Ceilings: Dry Wall
- Stories/Levels: 1
- Stories Description: Main
- Square Feet: 1,450
- Sq. Ft. Source: Assessor
- Living Area: 1,450 Sq. Ft.
- Finished Above Grnd: 1,450 Sq. Ft.
- Year Built: 1956
- Year Built Source: Assessor
- Property Condition: Average
Lot Features
- Property View: Trees/Woods
- Lot Size (Acres): 0.22
- Lot Size (Sq. Ft.): 9,748
- Lot Size Source: Assessor
- Street/Road Desc.: Black Top
- Zoning: 101
- Lot Description: Front Yard, Rear Yard, Road Frontage
- Fencing (Description): Chain Link, Rear, Wood, Vinyl
Financial Considerations
- Price Per Sq. Ft.: $255.17
- Assessment Year: 2026
- School Tax: $1,367
- County Tax: $403
- County Tax Freq: Semi-Annually
- Tax w/Assessment: $153,500
- Tax Amount: $1,867
- Tax Year: 2026
- Tax Total Finished Sq. Ft.: 1450
Disclosures and Reports
- Ownership: Fee Simple
- Inclusions: Parking Included In ListPrice
- Lot Number: #17
Listed by Samson Properties, Robert A. Bir