This is a carousel with tiles that activate property listing cards. Use the previous and next buttons to navigate.
1/1
$270,000
This is a carousel with tiles that activate property listing cards. Use the previous and next buttons to navigate.
1/1
Property Description
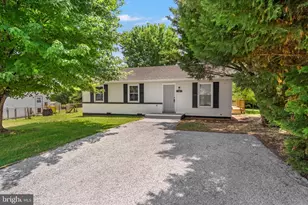
*** Multiple offers received! The seller has set a highest and best deadline of Monday, July 13 @ 12:00.*** Nestled in the charming Patrick Henry Estates, this delightful ranch-style home offers a perfect blend of comfort and functionality. Built in 1988 and remodeling in 2000, the property has been thoughtfully maintained, showcasing a traditional floor plan that seamlessly connects the combination kitchen and dining area, ideal for gatherings and everyday living. Step inside to discover three cozy bedrooms and a well-appointed full bathroom, designed for convenience and ease. The kitchen comes equipped with modern appliances, including a refrigerator, dishwasher, and electric oven/range, making meal preparation a breeze. Enjoy the warmth of natural light through double-pane windows, enhancing the inviting atmosphere throughout the home. Outside, the property boasts a beautifully landscaped quarter-acre lot, complete with secure storage and a charming deck and porch, perfect for relaxing or entertaining. The attached storage shed provides ample space for gardening tools or outdoor equipment. Be sure to take a moment to visit the backyard pond with fountain, fish and water plants. The community offers a wealth of benefits, including walking access to shopping, restaurants, nearby parks and recreational areas, fostering an active lifestyle. With off-street parking and a peaceful neighborhood ambiance, this home is a true sanctuary. Experience the warmth and comfort of this inviting residence, where every detail has been designed with care.
Full Property Details
Full Property Details for 40 Beauregard Blvd
General
- Sold For: $270,000
- HOA FEE: $17/month
- HOA FEE FREQ.: Annually
- Taxes: $1,363 (2025)
- Status: Closed
- Type: Single Family
- Source: BrightMLSMidAtlantic
- MLS ID: WVJF2025228
- Added to Site: 49 day(s) ago
Interior
- Interior Features: Combination Kitchen/Dining, Floor Plan - Traditional
- Appliances: Dryer, Refrigerator, Washer, Dishwasher, Microwave, Oven/Range - Electric
Rooms
Bathrooms
- Total Bathrooms: 1
- Full Bathrooms: 1
- Main Floor Baths: 1
- Main - Full Baths: 1
Bedrooms
- Total Bedrooms: 3
- Bedrooms Main & Up: 3
Other Rooms
- Laundry: Has Laundry, Main Floor
Additional Information
- Security/Safety: Non-Monitored
Exterior
- Exterior Features: Secure Storage
- Porch/Patio/Deck: Deck(s), Porch(es)
Parking
- Total Spaces: 2
- Parking Features: Crushed Stone
- Parking Type: Off Street, Driveway
Location
- County: JEFFERSON
- Subdivision: PATRICK HENRY ESTATES
- Driving Directions: From the Samson office turn left onto Flowing Springs Rd. At the intersection of Flowing Springs and Washington St take a left (at the light) Follow Washington St to the third traffic light and take a left onto Patrick Henry Way and a left onto Beauregard. House is on the left, see sign
School Information
- School District: Jefferson County Schools
Community
- Association: Yes
- Assoc. Name: PATRICK HENRY ESTATES HOA
Heating & Cooling
- Central air: Yes
- Cooling Type: Central A/C
- Cooling Fuel: Electric
- Heating Type: Baseboard - Electric
- Heating Fuel: Electric
- Water Heater: Electric
Utilities
- Sewer: Public Sewer
- Water: Public
- Utility Description: Cable TV Available
Structural Information
- Architectural Style: Ranch/Rambler
- Structure Type: Detached
- Construction: Brick, Combination
- Foundation: Block, Crawl Space
- Roof: Asphalt
- Walls/Ceilings: Dry Wall
- Windows: Double Pane
- Doors: Storm
- Stories Description: Main
- Square Feet: 960
- Sq. Ft. Source: Estimated
- Living Area: 960 Sq. Ft.
- Finished Above Grnd: 960 Sq. Ft.
- Year Built: 1983
- Year Built Source: Estimated
Additional Structures
- Other Structures: Storage Barn/Shed
Lot Features
- Lot Size (Acres): 0.25
- Lot Size (Sq. Ft.): 10,010
- Lot Size Source: Estimated
- Lot Dimensions: LotLength:75 x LotDepth:130
- Zoning: 101
- Lot Description: Landscaping
Financial Considerations
- Price Per Sq. Ft.: $281.25
- Association Fee: $200
- Assoc Fee Freq.: Annually
- Assessment Year: 2025
- School Tax: $1,051
- County Tax: $312
- County Tax Freq: Annually
- Tax w/Assessment: $117,300
- Tax Amount: $1,363
- Tax Year: 2025
- Terms: Standard Sale
- Tax Total Finished Sq. Ft.: 960
Disclosures and Reports
- Ownership: Fee Simple
- Inclusions: Parking Included In ListPrice, Parking Included In SalePrice
- Section: A
Listed and Sold by Samson Properties, John A Stover

Get Pre-Approved Today
Schools
Schools serving 40 Beauregard Blvd
School District:Jefferson County School District
| Name | Grades | Distance |
|---|---|---|
Driswood Elementary School 75 Caspian Way, Shenandoah Junction, WV 25442 | PK-6 | 2.5 mi |
Wildwood Middle School 1209 Shenandoah Junction Road, Shenandoah Junction, WV 25442 | 6-8 | 3.8 mi |
Jefferson High School 4141 Flowing Springs Road, Shenandoah Junction, WV 25442 | 9-12 | 3.5 mi |
Disclaimer:
School attendance boundaries provided by ATTOM Data Solutions and are for reference only. Contact the school directly to verify enrollment eligibility.
Price & Sales History for 40 Beauregard Blvd
Date
Details
Price
Change
Source
8/14/2026
Sold
$270,000
—
MLS
7/07/2026
Listed
$270,000
—
MLS
Disclaimer: Historical sales information is derived from public records provided by the county offices. Information is not guaranteed and should be independently verified.
40 Beauregard Boulevard, Charles Town, WV 25414 (MLS# WVJF2025228) is a Single Family property that was sold at $270,000 on August 14, 2026. Want to learn more about 40 Beauregard Boulevard? Do you have questions about finding other Single Family real estate for sale in Charles Town? You can browse all Charles Town real estate or contact a Coldwell Banker agent to request more information.