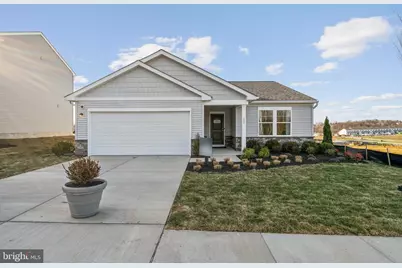
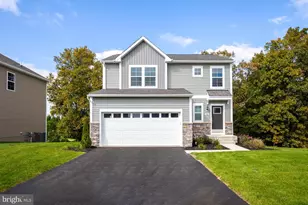
Full Property Details for 60 Patterson Rd
General
- Sold For: $398,990
- HOA FEE: $60/month
- Taxes: (2026)
- Status: Closed
- Type: Single Family
- Source: BrightMLSMidAtlantic
- MLS ID: WVJF2023278
- Added to Site: 191 day(s) ago
Interior
- Rooms/Areas: Study
- Interior Features: Bathroom - Stall Shower, Bathroom - Tub Shower, Bathroom - Walk-In Shower, Breakfast Area, Carpet, Combination Dining/Living, Dining Area, Entry Level Bedroom, Floor Plan - Open, Kitchen - Eat-In, Kitchen - Gourmet, Kitchen - Island, Pantry, Recessed Lighting, Upgraded Countertops, Walk-in Closet(s)
- Appliances: Disposal, Energy Efficient Appliances, ENERGY STAR Dishwasher, ENERGY STAR Refrigerator, Icemaker, Microwave, Oven - Single, Oven/Range - Electric, Stainless Steel Appliances, Washer/Dryer Hookups Only, Water Heater
- Flooring: Luxury Vinyl Plank, Partially Carpeted
Rooms
- Total Bathrooms: 2
- Full Bathrooms: 2
- Main Floor Baths: 2
- Main - Full Baths: 2
- Total Bedrooms: 2
- Bedrooms Main & Up: 2
- Laundry: Hookup, Main Floor
Additional Information
- Shared Amenities: Dog Park, Tot Lots/Playground
Exterior
- Exterior Features: Sidewalks, Gutter System
Parking
- Garage: Yes
- Garage Spaces: 2
- Total Spaces: 4
- Parking Features: Concrete Driveway
- Parking Type: Attached Garage, Driveway
- Garage Description: Garage - Front Entry
Location
- County: JEFFERSON
- Subdivision: STONE SPRING
- Driving Directions: Directions from Leesburg: Take Route 9 West. Upon entering West Virginia, Continue to follow Rt. 9W by taking 340 North/9W Exit (Harpers Ferry/Martinsburg exit). About a mile, before the sign and exit for 340 North/West 51 and turn right at Cascade Road (you will see the community on the right side). Models are straight ahead on the right. 152 Cascade Road, Charles Town.
School Information
- School District: Jefferson County Schools
- Elementary School: Driswood
- Middle School: Harpers Ferry
- High School: Washington
Community
- Association: Yes
- Assoc. Fees Include: Common Area Maintenance, Snow Removal, Trash, Fiber Optics at Dwelling, Fiber Optics Available
- Pets Allowed: Yes
- Pets: No Pet Restrictions
Heating & Cooling
- Cooling Type: Energy Star Cooling System, Heat Pump(s), Programmable Thermostat
- Cooling Fuel: Electric
- Heating Type: Energy Star Heating System, Heat Pump - Electric BackUp
- Heating Fuel: Electric
- Water Heater: Electric
Utilities
- Sewer: Public Sewer
- Water: Public
- Utility Description: Cable TV Available, Electric Available, Multiple Phone Lines, Phone Available, Sewer Available, Water Available, Under Ground
Structural Information
- Architectural Style: Transitional, Traditional
- Structure Type: Detached
- Builder: STANLEY MARTIN
- Model: THE HINSDALE-
- Construction: Batts Insulation, Blown-In Insulation, CPVC/PVC, Low VOC Products/Finishes, Stone, Vinyl Siding
- Foundation: Concrete Perimeter, Passive Radon Mitigation, Slab
- Roof: Asphalt, Architectural Shingle
- Windows: Double Pane, Energy Efficient, ENERGY STAR Qualified, Low-E, Screens, Sliding, Vinyl Clad
- Doors: ENERGY STAR Qualified Door(s), Sliding Glass, Insulated
- Stories Description: Main
- Square Feet: 1,554
- Sq. Ft. Source: Estimated
- Living Area: 1,554 Sq. Ft.
- Finished Above Grnd: 1,554 Sq. Ft.
- Year Built: 2026
- Year Built Source: Estimated
- Property Condition: Excellent
Unit Information
Lot Features
- Lot Size (Acres): 0.16
- Lot Size (Sq. Ft.): 6,810
- Lot Size Source: Estimated
Green Features
- Energy Efficient: Appliances, Construction, Flooring, HVAC
- RFactor - Ceilings: R-49
- RFactor - Walls: R-15
Financial Considerations
- Price Per Sq. Ft.: $263.83
- Association Fee: $60
- Assoc Fee Freq.: Monthly
- Tax Year: 2026
- Terms: Standard Sale
Disclosures and Reports
Listed by The Bryan Group Real Estate, LLC, Richard W. Bryan
Sold by Non Subscribing Office, NON MEMBER