This is a carousel with tiles that activate property listing cards. Use the previous and next buttons to navigate.
1/1
$3,400
This is a carousel with tiles that activate property listing cards. Use the previous and next buttons to navigate.
1/1
Property Description
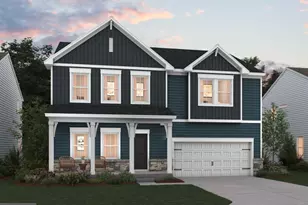
Welcome to 643 Lord Fairfax Street in the sought-after Huntfield community of Charles Town, WV! Built in 2024, this beautifully designed 4-bedroom, 3.5-bath home offers over 3,300 square feet of finished living space with a modern open-concept layout perfect for today's lifestyle. The spacious main level features abundant natural light, a gourmet kitchen with a large center island, and seamless flow into the dining and living areas, making it ideal for both everyday living and entertaining. Upstairs, the generous primary suite provides a private retreat with a luxurious en-suite bath and ample closet space. Additional bedrooms offer flexibility for family, guests, or a home office. The finished lower level expands the living space with endless possibilities for a recreation room, media room, fitness area, or guest accommodations. Situated on a nicely sized lot in Huntfield, residents enjoy a vibrant community atmosphere while being conveniently located near shopping, dining, schools, and major commuter routes. Just minutes from historic downtown Charles Town, Harpers Ferry, and outdoor recreation, this home combines modern comfort with an exceptional location. Don't miss the opportunity to own this nearly new home offering space, style, and convenience in one of Jefferson County's most desirable communities.
Full Property Details
Full Property Details for 643 Lord Fairfax St
General
- Rent: $3,400
- HOA FEE: $77/month
- Status: Closed
- Type: Single Family
- Source: BrightMLSMidAtlantic
- MLS ID: WVJF2024668
- Added to Site: 133 day(s) ago
Rental Information
- Max. Lease (Mths): 24
- Min. Lease (Mths): 12
- Rent Includes: Snow Removal, Trash Removal
Interior
- Rooms/Areas: Primary Bedroom, Bedroom 2, Bedroom 3, Bedroom 4
- Interior Features: Breakfast Area, Family Room Off Kitchen, Recessed Lighting, Walk-in Closet(s), Pantry, Kitchen - Eat-In, Kitchen - Island, Floor Plan - Open, Combination Kitchen/Living, Formal/Separate Dining Room, Kitchen - Gourmet
- Fireplace: Yes
- Number of Fireplaces: 1
- Fireplace(s): Gas/Propane
- Appliances: Dishwasher, Disposal, Microwave, Refrigerator, Stainless Steel Appliances, Oven - Wall, Cooktop
Rooms
Bathrooms
- Total Bathrooms: 4
- Full Bathrooms: 3
- Half Bathrooms: 1
- Upper Floor Baths: 2
- Upper - Full Baths: 2
- Main Floor Baths: 1
- Main - 1/2 Baths: 1
- Lower Floor Baths: 1
- Lower - Full Baths: 1
Bedrooms
- Total Bedrooms: 4
- Bedrooms Upper: 4
Additional Information
- Shared Amenities: Common Grounds, Community Center, Jog/Walk Path, Tot Lots/Playground, Tennis Courts, Basketball Courts, Baseball Field, Meeting Room
Parking
- Garage: Yes
- Garage Spaces: 2
- Total Spaces: 2
- Parking Type: Detached Garage
- Garage Description: Garage - Rear Entry
Location
- Municipality: CHARLES TOWN
- County: JEFFERSON
- Subdivision: HUNTFIELD
- Driving Directions: check GPS
School Information
- School District: Jefferson County Schools
Community
- Association: Yes
Heating & Cooling
- Central air: Yes
- Cooling Type: Central A/C, Zoned
- Cooling Fuel: Electric
- Heating Type: Forced Air, Programmable Thermostat, Zoned
- Heating Fuel: Propane - Owned, Propane - Leased
- Water Heater: Bottled Gas
Utilities
- Sewer: Public Sewer
- Water: Public
Structural Information
- Architectural Style: Traditional
- Structure Type: Detached
- Builder: DRB Homes
- Model: Clemson
- Construction: Vinyl Siding, Stone
- Basement: Yes
- Basement Desc.: Full, Fully Finished
- Foundation: Slab, Concrete Perimeter
- Roof: Architectural Shingle, Metal
- Stories Description: Lower 1, Main, Upper 1
- Square Feet: 3,366
- Sq. Ft. Source: Estimated
- Living Area: 3,366 Sq. Ft.
- Finished Above Grnd: 2,453 Sq. Ft.
- Finished Below Grnd: 913 Sq. Ft.
- Year Built: 2024
- Year Built Source: Estimated
Unit Information
Unit 1
- Bathrooms-Lower: 1
Lot Features
- Lot Size (Acres): 0.14
- Lot Size (Sq. Ft.): 6,000
- Lot Size Source: Estimated
- Zoning: RA
Financial Considerations
- Price Per Sq. Ft.: $1.39
- Association Fee: $77
- Assoc Fee Freq.: Monthly
- Security Deposit: $3,400
- Owner Pays: Snow Removal, Trash Collection, Taxes - Real Estate
- Tenant Pays: Electricity, Cable TV, Gas, Heat, Hot Water, Internet, Lawn/Tree/Shrub Care, Utilities - All, Water
Disclosures and Reports
- Ownership: Other
Listed by Pearson Smith Realty, LLC, Zulfunar Rasin
Sold by Unrepresented, Unrepresented
Schools
Schools serving 643 Lord Fairfax St
School District:Jefferson County School District
| Name | Grades | Distance |
|---|---|---|
Page Jackson Elementary School 370 Page-Jackson School Road, Charles Town, WV 25414 | PK-2 | 0.4 mi |
Wright Denny Intermediate School 209 West Congress Street, Charles Town, WV 25414 | 3-5 | 1.7 mi |
Charles Town Middle School 193 High Street, Charles Town, WV 25414 | 6-8 | 1.9 mi |
Washington High School 300 Washington Patriots Drive, Charles Town, WV 25414 | 9-12 | 0.7 mi |
Disclaimer:
School attendance boundaries provided by ATTOM Data Solutions and are for reference only. Contact the school directly to verify enrollment eligibility.
Price History for 643 Lord Fairfax St
Date
Details
Price
Change
Source
8/28/2026
Sold
$3,400
—
MLS
6/11/2026
Listed
$3,400
—
MLS
Disclaimer: Historical sales information is derived from public records provided by the county offices. Information is not guaranteed and should be independently verified.
643 Lord Fairfax Street, Charles Town, WV 25414 (MLS# WVJF2024668) is a Single Family property that was sold at $3,400 on August 28, 2026. Want to learn more about 643 Lord Fairfax Street? Do you have questions about finding other real estate for sale or rent in Charles Town? You can browse all Charles Town rentals or contact a Coldwell Banker agent to request more information.