This is a carousel with tiles that activate property listing cards. Use the previous and next buttons to navigate.
1/1
$582,000
This is a carousel with tiles that activate property listing cards. Use the previous and next buttons to navigate.
1/1
Property Description
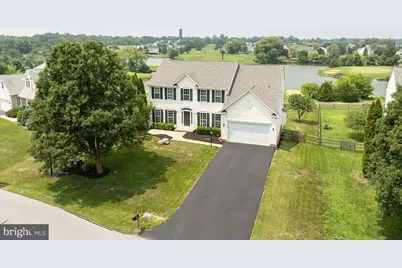
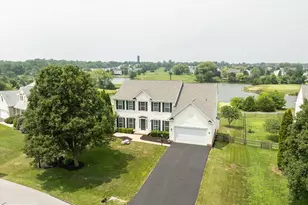
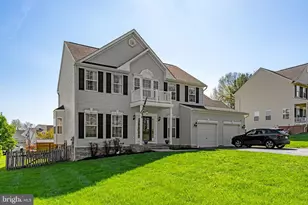
Look at that view! Offering one of the best pond and golf course views in the neighborhood, this is the home you have been waiting for in Locust Hill. Overlooking the 16th tee, this beautifully maintained colonial boasts over 4,800 sq. ft. of finished living space and offers 5 bedrooms, 3.5 bathrooms, a finished basement with wet bar, a large deck, fenced yard, and so much more. Upon arrival, you will appreciate the open floor plan and grand 2-story foyer, which opens to the formal living room and formal dining room with a bay window. On the other side of the foyer, you'll find a dedicated home office space with French doors, which could also serve as a potential 6th bedroom. You'll love the large family room that features a gas fireplace and plenty of natural light. The remodeled kitchen will be sure to impress with an abundance of seating and counter space, 42" cabinets, granite, tile backsplash, stainless appliances, gas cooking, under-cabinet lighting, and a pantry. The kitchen overlooks the large morning room for additional seating or table space and showcases a vaulted ceiling and large windows to take in the views of the pond and golf course all day! This home is an entertainer's dream with access to the large composite deck just off the morning room with stairs leading to the fenced rear yard. An updated half bathroom, laundry room, and access to the 2-car garage complete the main level. Upstairs, the massive primary bedroom offers all the space you seek and features a tray ceiling, a dedicated sitting room, large walk-in closet, and large primary bath with soaking tub, tile shower, and double vanity. There are 3 additional generously sized bedrooms upstairs that share an updated hall bathroom. The finished basement provides a substantial amount of extra space to use as an additional family room, media space, playroom, or home gym. The basement 5th bedroom and full bathroom allow you to accommodate guests with ease. The custom wet bar completes this amazing basement and comes with a beverage fridge and built-in glass rinser. To top off how wonderful this home is, it also has a newer roof (2018), tankless water heater, recently resealed driveway, new paint throughout, updated flooring, and is wired for a hot tub to create your own backyard oasis. This home has it all. You will not be disappointed! Perfect location for commuting to many areas in MD, VA, and DC.
Full Property Details
Full Property Details for 80 Pinehurst Ct
General
- Sold For: $582,000
- HOA FEE: $44/month
- Taxes: $3,728 (2026)
- Status: Closed
- Type: Single Family
- Source: BrightMLSMidAtlantic
- MLS ID: WVJF2025504
- Added to Site: 44 day(s) ago
Interior
- Interior Features: Primary Bath(s), Chair Railings, Crown Moldings, Wood Floors, Recessed Lighting, Bar, Bathroom - Walk-In Shower, Bathroom - Soaking Tub, Bathroom - Tub Shower, Breakfast Area, Dining Area, Family Room Off Kitchen, Floor Plan - Open, Kitchen - Gourmet, Pantry, Upgraded Countertops, Walk-in Closet(s), Wet/Dry Bar, Bathroom - Stall Shower, Carpet, Ceiling Fan(s), Window Treatments
- Fireplace: Yes
- Number of Fireplaces: 1
- Fireplace(s): Gas/Propane, Mantel(s)
- Appliances: Disposal, Oven/Range - Gas, Refrigerator, Water Heater - Tankless, Built-In Microwave, Cooktop, Dishwasher, Extra Refrigerator/Freezer, Stainless Steel Appliances
- Flooring: Carpet, Hardwood, Luxury Vinyl Plank, Ceramic Tile
Rooms
Bathrooms
- Total Bathrooms: 4
- Full Bathrooms: 3
- Half Bathrooms: 1
- Upper Floor Baths: 2
- Upper - Full Baths: 2
- Main Floor Baths: 1
- Main - 1/2 Baths: 1
- Lower Floor Baths: 1
- Lower - Full Baths: 1
Bedrooms
- Total Bedrooms: 5
- Bedrooms Upper: 4
- Bedrooms Lower: 1
Other Rooms
- Laundry: Main Floor
Additional Information
- Shared Amenities: Tot Lots/Playground
Exterior
- Porch/Patio/Deck: Deck(s)
Parking
- Garage: Yes
- Garage Spaces: 2
- Total Spaces: 2
- Parking Type: Attached Garage
- Garage Description: Garage Door Opener, Garage - Front Entry
Location
- Municipality: Charles Town
- County: JEFFERSON
- Subdivision: LOCUST HILL
- Driving Directions: From downtown Charles Town, take W Washington St. to Summit Point Rd. Turn right onto Oakmont Dr, then turn left onto Pinehurst Ct. to the property on the right.
- Location Details: Adjoins Golf Course
School Information
- School District: Jefferson County Schools
Community
- Association: Yes
- Assoc. Fees Include: Common Area Maintenance, Road Maintenance
Heating & Cooling
- Central air: Yes
- Cooling Type: Central A/C
- Cooling Fuel: Electric
- Heating Type: Heat Pump(s), Forced Air
- Heating Fuel: Electric, Propane - Leased
- Water Heater: Tankless, Propane
Utilities
- Sewer: Public Sewer
- Water: Public
- Dist. to Water: 0 Feet
Structural Information
- Architectural Style: Colonial
- Structure Type: Detached
- Construction: Vinyl Siding
- Basement: Yes
- Basement Desc.: Fully Finished
- Foundation: Concrete Perimeter
- Roof: Asphalt
- Walls/Ceilings: 9'+ Ceilings, 2 Story Ceilings, Tray Ceilings, Vaulte
- Stories Description: Lower 1, Main, Upper 1
- Square Feet: 4,813
- Sq. Ft. Source: Estimated
- Living Area: 4,813 Sq. Ft.
- Finished Above Grnd: 3,461 Sq. Ft.
- Finished Below Grnd: 1,352 Sq. Ft.
- Year Built: 2002
- Year Built Source: Assessor
- Property Condition: Excellent
Unit Information
Unit 1
- Bathrooms-Lower: 1
- Bedrooms-Lower: 1
Lot Features
- Property View: Water, Golf Course, Pond
- Lot Size (Acres): 0.35
- Lot Size (Sq. Ft.): 15,320
- Lot Size Source: Assessor
- Zoning: 101
- Fencing (Description): Rear, Wood
Water Features
- Water View: Yes
- Water Front Type: Pond
Financial Considerations
- Price Per Sq. Ft.: $164.66
- Association Fee: $44
- Assoc Fee Freq.: Monthly
- Assessment Year: 2026
- Tax Amount: $3,728
- Tax Year: 2026
- Terms: Standard Sale
- Tax Total Finished Sq. Ft.: 4904
Disclosures and Reports
- Ownership: Fee Simple
- Inclusions: Basement bar, bar mini-fridge, wall-mounted TV in the bar area
- Lot Number: 460
Listed and Sold by ERA Liberty Realty, Crystal Dudurich

Get Pre-Approved Today
Schools
Schools serving 80 Pinehurst Ct
School District:Jefferson County School District
| Name | Grades | Distance |
|---|---|---|
Page Jackson Elementary School 370 Page-Jackson School Road, Charles Town, WV 25414 | PK-2 | 1.6 mi |
Wright Denny Intermediate School 209 West Congress Street, Charles Town, WV 25414 | 3-5 | 2.3 mi |
Charles Town Middle School 193 High Street, Charles Town, WV 25414 | 6-8 | 2.9 mi |
Washington High School 300 Washington Patriots Drive, Charles Town, WV 25414 | 9-12 | 1.8 mi |
Disclaimer:
School attendance boundaries provided by ATTOM Data Solutions and are for reference only. Contact the school directly to verify enrollment eligibility.
Price & Sales History for 80 Pinehurst Ct
Date
Details
Price
Change
Source
9/01/2026
Sold
$582,000
2.12%
MLS
7/23/2026
Listed
$569,900
—
MLS
Disclaimer: Historical sales information is derived from public records provided by the county offices. Information is not guaranteed and should be independently verified.
80 Pinehurst Court, Charles Town, WV 25414 (MLS# WVJF2025504) is a Single Family property that was sold at $582,000 on September 01, 2026. Want to learn more about 80 Pinehurst Court? Do you have questions about finding other Single Family real estate for sale in Charles Town? You can browse all Charles Town real estate or contact a Coldwell Banker agent to request more information.