Full Property Details for 48 Big Rock Dr
General
- Price: $265,000
- HOA FEE: $13/month
- HOA FEE FREQ.: Annually
- Taxes: $579 (2026)
- Status: Coming Soon
- Type: Single Family
- Source: BrightMLSMidAtlantic
- MLS ID: WVHS2008348
- Updated: 10/11/2026
- Added to Site: 1 day(s) ago
- Expected Market Date: 10/18/2026
Interior
- Interior Features: Combination Kitchen/Dining, Combination Dining/Living, Dining Area, Family Room Off Kitchen, Primary Bath(s), Stove - Wood, Bathroom - Walk-In Shower
- Appliances: Dishwasher, Microwave, Oven - Single, Refrigerator, Washer, Dryer
- Flooring: Partially Carpeted, Laminated
Rooms
- Total Bathrooms: 2
- Full Bathrooms: 2
- Main Floor Baths: 2
- Main - Full Baths: 2
- Total Bedrooms: 3
- Bedrooms Upper: 1
- Bedrooms Main & Up: 2
Exterior
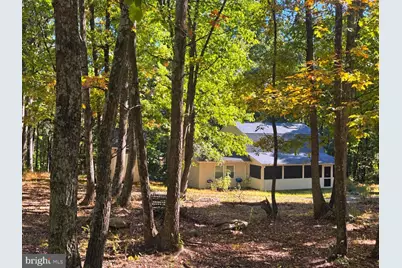
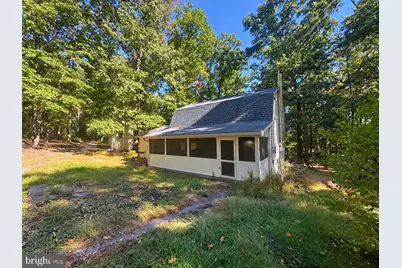
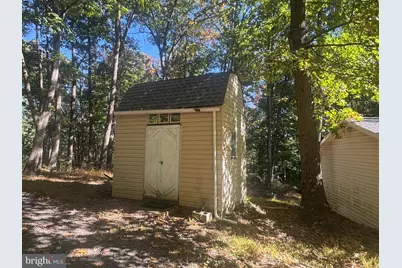
- Exterior Features: Outbuilding(s)
Parking
- Total Spaces: 4
- Parking Features: Circular Driveway, Gravel Driveway
- Parking Type: Driveway
Location
- County: HAMPSHIRE
- Subdivision: MOUNTAIN VIEW ESTATES
- Driving Directions: From the Xpress Stop Liberty gas Station turn right onto US-29 S in 8.2 miles turn right onto Short Mountain Blvd in 250 ft keep left to continue on Wild Dog Pass in 1.6 miles turn right onto Big Rock Rd house is on the right. Sign on property
School Information
- School District: Hampshire County Schools
Community
- Association: Yes
- Pets Allowed: Yes
- Pets: Dogs OK, Cats OK
Heating & Cooling
- Central air: Yes
- Cooling Type: Central A/C, Heat Pump(s)
- Cooling Fuel: Electric
- Heating Type: Heat Pump(s), Wood Burn Stove
- Heating Fuel: Electric, Wood
- Water Heater: Electric
Utilities
- Sewer: On Site Septic
- Water: Well
Structural Information
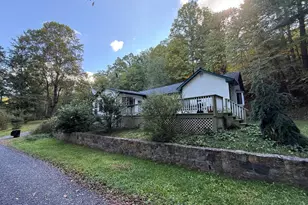
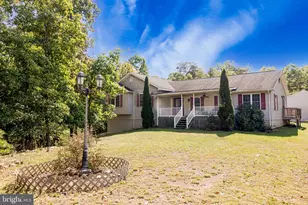
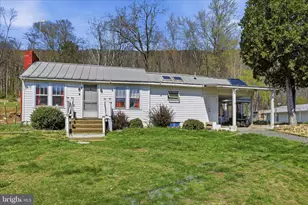
- Architectural Style: Bungalow
- Structure Type: Detached
- Construction: Combination, Stick Built, Vinyl Siding
- Foundation: Permanent
- Roof: Architectural Shingle
- Stories Description: Main, Upper 1
- Square Feet: 1,728
- Sq. Ft. Source: Assessor
- Living Area: 1,728 Sq. Ft.
- Finished Above Grnd: 1,728 Sq. Ft.
- Year Built: 1997
- Year Built Source: Assessor
- Property Condition: Good
Lot Features
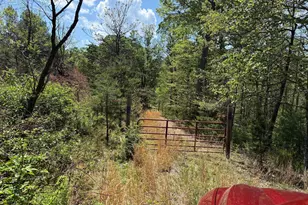
- Property View: Trees/Woods
- Lot Size (Acres): 2.44
- Lot Size (Sq. Ft.): 106,286
- Lot Size Source: Assessor
- Street/Road Desc.: Gravel
- Zoning: 101
- Lot Description: Backs to Trees, Hunting Available, Mountainous, Rural, Trees/Wooded
Financial Considerations
- Price Per Sq. Ft.: $153.36
- Association Fee: $150
- Assoc Fee Freq.: Annually
- Assessment Year: 2026
- School Tax: $353
- City/TownTax Freq: Annually
- County Tax: $226
- County Tax Freq: Annually
- Tax w/Assessment: $68,880
- Tax Amount: $579
- Tax Year: 2026
- Tax Total Finished Sq. Ft.: 1728
Disclosures and Reports
- Ownership: Fee Simple
- Inclusions: Shed, wood stove
Listed by Coldwell Banker Home Town Realty, Sara Coon