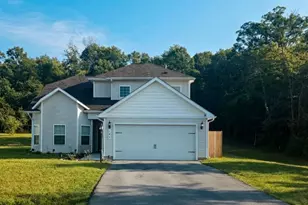
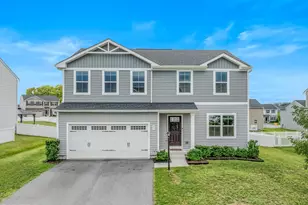
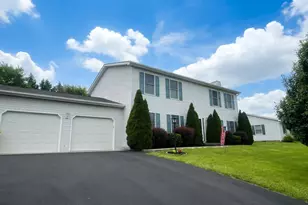
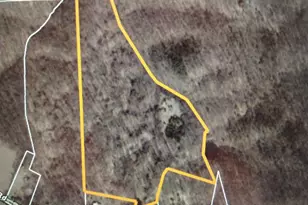
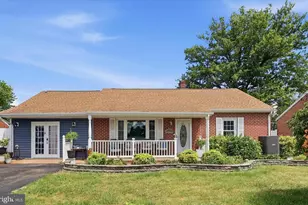
This is a carousel with tiles that activate property listing cards. Use the previous and next buttons to navigate.
1/1
$420,000
This is a carousel with tiles that activate property listing cards. Use the previous and next buttons to navigate.
1/1
Property Description
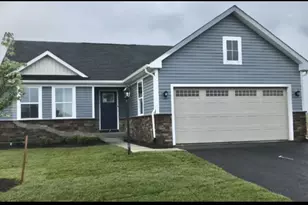
Welcome to 12 Belmont Place in the desirable Overlook at Riverside community! This meticulously maintained 4-bedroom, 2.5-bath home offers approximately 2,300 square feet of well-designed living space with upgraded finishes and pride of ownership throughout. Situated on a premium end/corner lot backing to trees, this property combines privacy, functionality, and space in one of Falling Waters' most sought-after neighborhoods. Inside, you'll find spacious living areas ideal for everyday living and entertaining, along with a thoughtfully designed floorplan that offers both comfort and versatility. The kitchen opens seamlessly into the main living space and features ample cabinetry, modern appliances, gas cooking, and excellent natural light throughout the home. Upstairs offers generously sized bedrooms, including a spacious primary suite with private bath and walk-in closet. The full unfinished basement provides endless possibilities for future expansion, storage, home gym, recreation space, or additional finished living area. Enjoy outdoor living from the rear deck overlooking the tree-lined backdrop, creating a peaceful setting rarely found in similar homes. Additional features include public water and sewer, a 2-car garage, and access to community amenities including tennis courts, basketball court, and playgrounds. Conveniently located near I-81, shopping, dining, and commuter routes, this home offers the perfect balance of neighborhood living and accessibility. Move-in ready and exceptionally cared for, this is an opportunity you won't want to miss!
Full Property Details
Full Property Details for 12 Belmont Pl
General
- Sold For: $420,000
- HOA FEE: $50/month
- Taxes: $2,460 (2025)
- Status: Closed
- Type: Single Family
- Source: BrightMLSMidAtlantic
- MLS ID: WVBE2050934
- Added to Site: 104 day(s) ago
Interior
- Interior Features: Bathroom - Tub Shower, Bathroom - Stall Shower, Carpet, Ceiling Fan(s), Combination Kitchen/Living, Crown Moldings, Dining Area, Family Room Off Kitchen, Floor Plan - Traditional, Kitchen - Eat-In, Kitchen - Island, Pantry, Recessed Lighting, Upgraded Countertops, Walk-in Closet(s)
- Fireplace: Yes
- Number of Fireplaces: 1
- Fireplace(s): Electric
- Appliances: Built-In Microwave, Dishwasher, Disposal, Dryer, Oven/Range - Electric, Refrigerator, Washer
- Flooring: Carpet, Ceramic Tile, Luxury Vinyl Tile
Rooms
Bathrooms
- Total Bathrooms: 3
- Full Bathrooms: 2
- Half Bathrooms: 1
- Upper Floor Baths: 2
- Upper - Full Baths: 2
- Main Floor Baths: 1
- Main - 1/2 Baths: 1
Bedrooms
- Total Bedrooms: 4
- Bedrooms Upper: 4
Other Rooms
- Laundry: Has Laundry, Upper Floor
Parking
- Garage: Yes
- Garage Spaces: 2
- Total Spaces: 2
- Parking Type: Attached Garage, Driveway
- Garage Description: Garage - Front Entry, Garage Door Opener, Inside Access
Location
- County: BERKELEY
- Subdivision: OVERLOOK AT RIVERSIDE
- Driving Directions: GPS behind Food Lion
School Information
- School District: Berkeley County Schools
Community
- Association: Yes
- Assoc. Fees Include: Road Maintenance, Snow Removal
Heating & Cooling
- Central air: Yes
- Cooling Type: Central A/C
- Cooling Fuel: Electric
- Heating Type: Heat Pump(s)
- Heating Fuel: Electric
- Water Heater: Electric
Utilities
- Sewer: Public Sewer
- Water: Public
- Utility Description: Electric Available, Sewer Available, Water Available
Structural Information
- Architectural Style: Traditional
- Structure Type: Detached
- Builder: DRB
- Construction: Vinyl Siding
- Basement: Yes
- Basement Entrance: Yes
- Basement Desc.: Connecting Stairway, Daylight, Partial, Full, Interior Access, Outside Entrance, Poured Concrete, Rear Entrance, Rough Bath Plumb, Unfinished, Walkout Stairs
- Foundation: Concrete Perimeter, Permanent, Slab
- Roof: Architectural Shingle
- Walls/Ceilings: Dry Wall
- Stories Description: Main, Upper 1
- Square Feet: 2,300
- Sq. Ft. Source: Estimated
- Living Area: 2,300 Sq. Ft.
- Finished Above Grnd: 2,300 Sq. Ft.
- Basement Finished: 0%
- Year Built: 2022
- Year Built Source: Estimated
- Property Condition: Excellent
Lot Features
- Lot Size (Acres): 0.13
- Lot Size (Sq. Ft.): 5,500
- Lot Size Source: Estimated
- Street/Road Desc.: Black Top
- Zoning: RESIDENTIAL
- Lot Description: Adjoins - Open Space, Backs to Trees, Corner
Financial Considerations
- Price Per Sq. Ft.: $186.96
- Association Fee: $50
- Assoc Fee Freq.: Monthly
- Tax w/Assessment: $20,380
- Tax Amount: $2,460
- Tax Year: 2025
- Terms: Standard Sale
Disclosures and Reports
- Ownership: Fee Simple
Listed by Samson Properties, Kari L Shank and Samson Properties, Fonda K Rowe
Sold by Non Subscribing Office, NON MEMBER

Get Pre-Approved Today
Schools
Schools serving 12 Belmont Pl
School District:Berkeley County School District
| Name | Grades | Distance |
|---|---|---|
Marlowe Elementary School 9580 Williamsport Pike, Falling Waters, WV 25419 | PK-2 | 1.4 mi |
Potomack Intermediate School 5308 Williamsport Pike, Martinsburg, WV 25404 | 3-5 | 2.6 mi |
Spring Mills Middle School 255 Campus Drive, Martinsburg, WV 25404 | 6-8 | 2.5 mi |
Spring Mills High School 499 Campus Drive, Martinsburg, WV 25404 | 9-12 | 2.6 mi |
Disclaimer:
School attendance boundaries provided by ATTOM Data Solutions and are for reference only. Contact the school directly to verify enrollment eligibility.
Price & Sales History for 12 Belmont Pl
Date
Details
Price
Change
Source
8/14/2026
Sold
$420,000
-2.33%
MLS
5/08/2026
Listed
$430,000
—
MLS
Disclaimer: Historical sales information is derived from public records provided by the county offices. Information is not guaranteed and should be independently verified.
12 Belmont Place, Falling Waters, WV 25419 (MLS# WVBE2050934) is a Single Family property that was sold at $420,000 on August 14, 2026. Want to learn more about 12 Belmont Place? Do you have questions about finding other Single Family real estate for sale in Falling Waters? You can browse all Falling Waters real estate or contact a Coldwell Banker agent to request more information.