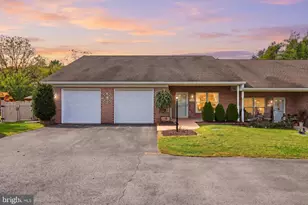
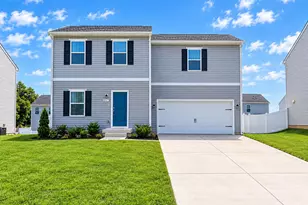
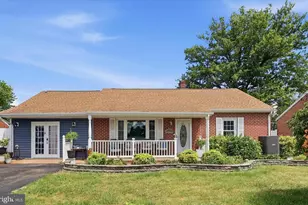
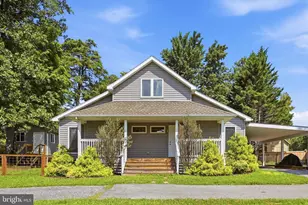
This is a carousel with tiles that activate property listing cards. Use the previous and next buttons to navigate.
1/1
$435,000
This is a carousel with tiles that activate property listing cards. Use the previous and next buttons to navigate.
1/1
Property Description
*Multiple offers in hand. Please submit highest and best offers by 6pm on Tuesday, April 28th.* Back on the market! Previous buyers had to step away due to personal circumstances-no fault of the sellers. Their loss is your opportunity! Beautiful Cape Cod home in the sought-after Hidden Meadows neighborhood! Featuring crown molding throughout, double closets in every bedroom, a Jack & Jill bathroom, and a master suite with a walk-in closet. The downstairs full bathroom includes a gorgeous soaking tub, and the living room fireplace is enhanced with built-in shelving. The kitchen offers a walk-in pantry for ample storage. Enjoy entertaining and relaxing on the walk-out deck overlooking the fenced backyard with an above-ground pool, while taking in peaceful woods views with deer often visiting. The property allows for keeping chickens, adding to its country charm. Additional highlights include a full linen closet in the hallway, a 2-car garage, and a new water pressure tank. This home combines functional family living with serene, quiet surroundings. VA loan may be assumable for a creditworthy buyer, contingent upon the mortgage company's review and qualification process.
Full Property Details
Full Property Details for 172 Mustang Dr
General
- Sold For: $435,000
- HOA FEE: $8/month
- HOA FEE FREQ.: Annually
- Taxes: $1,864 (2025)
- Status: Closed
- Type: Single Family
- Source: BrightMLSMidAtlantic
- MLS ID: WVBE2046754
- Added to Site: 199 day(s) ago
Interior
- Interior Features: Ceiling Fan(s)
- Fireplace: Yes
- Number of Fireplaces: 1
- Appliances: Microwave, Dishwasher, Refrigerator, Icemaker, Stove
- Flooring: Luxury Vinyl Plank
Rooms
Bathrooms
- Total Bathrooms: 3
- Full Bathrooms: 3
- Upper Floor Baths: 1
- Upper - Full Baths: 1
- Main Floor Baths: 2
- Main - Full Baths: 2
Bedrooms
- Total Bedrooms: 3
- Bedrooms Upper: 2
- Bedrooms Main & Up: 1
Other Rooms
- Laundry: Main Floor
Additional Information
- Pool: Yes
- Private Pool: Yes
- Pool Description: Above Ground
Parking
- Garage: Yes
- Garage Spaces: 2
- Total Spaces: 5
- Parking Features: Asphalt Driveway
- Parking Type: Attached Garage, Driveway
- Garage Description: Garage - Front Entry
Location
- Municipality: Falling Waters District
- County: BERKELEY
- Subdivision: HIDDEN MEADOWS
- Driving Directions: From I-81 Exit 23 (Falling Waters/Marlowe), E on Williamsport Pike/Route 11, L on Nestle Quarry Road, R into Hidden Meadows Subdivision, L on to Mustang Drive, Home on the right.
School Information
- School District: Berkeley County Schools
- Elementary School: Marlowe
- Middle School: Spring Mills
- High School: Spring Mills
Community
- Association: Yes
- Assoc. Name: HIDDEN MEADOWS ESTATES LOA
Heating & Cooling
- Central air: Yes
- Cooling Type: Central A/C
- Cooling Fuel: Electric
- Heating Type: Central
- Heating Fuel: Electric
- Water Heater: Electric, Other
Utilities
- Sewer: On Site Septic
- Water: Well
Structural Information
- Architectural Style: Cape Cod
- Structure Type: Detached
- Construction: Brick
- Foundation: Slab
- Roof: Asphalt
- Stories Description: Main, Upper 1
- Square Feet: 1,786
- Sq. Ft. Source: Estimated
- Living Area: 1,786 Sq. Ft.
- Finished Above Grnd: 1,786 Sq. Ft.
- Year Built: 1993
- Year Built Source: Assessor
- Property Condition: Very Good
Additional Structures
- Other Structures: Shed
Lot Features
- Property View: Trees/Woods
- Lot Size (Acres): 2.36
- Lot Size (Sq. Ft.): 102,801
- Lot Size Source: Assessor
- Zoning: 101
- Fencing (Description): Wood
Financial Considerations
- Price Per Sq. Ft.: $235.16
- Association Fee: $96
- Assoc Fee Freq.: Annually
- Assessment Year: 2025
- School Tax: $1,445
- City/TownTax Freq: Annually
- County Tax: $418
- County Tax Freq: Annually
- Tax w/Assessment: $153,300
- Tax Amount: $1,864
- Tax Year: 2025
- Terms: Standard Sale
- Tax Total Finished Sq. Ft.: 1554
Disclosures and Reports
- Ownership: Fee Simple
- Lot Number: 24
Listed by Pearson Smith Realty, LLC, Luisa Smith
Sold by Samson Properties, Robert Waddell

Get Pre-Approved Today
Schools
Schools serving 172 Mustang Dr
School District:Berkeley County School District
| Name | Grades | Distance |
|---|---|---|
Marlowe Elementary School 9580 Williamsport Pike, Falling Waters, WV 25419 | PK-2 | 0.8 mi |
Potomack Intermediate School 5308 Williamsport Pike, Martinsburg, WV 25404 | 3-5 | 4.5 mi |
Spring Mills Middle School 255 Campus Drive, Martinsburg, WV 25404 | 6-8 | 4.4 mi |
Spring Mills High School 499 Campus Drive, Martinsburg, WV 25404 | 9-12 | 4.5 mi |
Disclaimer:
School attendance boundaries provided by ATTOM Data Solutions and are for reference only. Contact the school directly to verify enrollment eligibility.
Price & Sales History for 172 Mustang Dr
Date
Details
Price
Change
Source
6/10/2026
Sold
$435,000
3.57%
MLS
12/23/2025
Listed
$420,000
—
MLS
Disclaimer: Historical sales information is derived from public records provided by the county offices. Information is not guaranteed and should be independently verified.
172 Mustang Drive, Falling Waters, WV 25419 (MLS# WVBE2046754) is a Single Family property that was sold at $435,000 on June 10, 2026. Want to learn more about 172 Mustang Drive? Do you have questions about finding other Single Family real estate for sale in Falling Waters? You can browse all Falling Waters real estate or contact a Coldwell Banker agent to request more information.