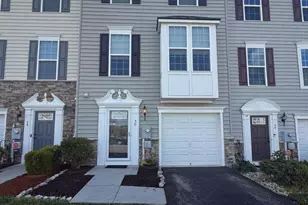
Full Property Details for 211 Ontario Dr
General
- Rent: $2,135
- HOA FEE: $17/month
- HOA FEE FREQ.: Annually
- Status: Closed
- Type: Townhouse
- Source: BrightMLSMidAtlantic
- MLS ID: WVBE2053284
- Added to Site: 73 day(s) ago
Rental Information
- Max. Lease (Mths): 24
- Min. Lease (Mths): 12
Interior
- Interior Features: Breakfast Area, Combination Kitchen/Dining, Dining Area, Family Room Off Kitchen, Floor Plan - Open, Kitchen - Gourmet, Kitchen - Island, Pantry, Upgraded Countertops, Walk-in Closet(s)
- Appliances: Disposal, ENERGY STAR Dishwasher, ENERGY STAR Refrigerator, Energy Efficient Appliances, Icemaker, Microwave, Oven/Range - Electric, Stainless Steel Appliances, Water Heater - High-Efficiency
- Flooring: Carpet, Ceramic Tile, Luxury Vinyl Plank
Rooms
- Total Bathrooms: 4
- Full Bathrooms: 2
- Half Bathrooms: 2
- Main Floor Baths: 4
- Main - Full Baths: 2
- Main - 1/2 Baths: 2
- Total Bedrooms: 3
- Bedrooms Main & Up: 3
Exterior
- Exterior Features: Sidewalks, Street Lights
- Porch/Patio/Deck: Deck(s), Patio(s)
Parking
Location
- Municipality: Falling Waters District
- County: BERKELEY
- Subdivision: POTOMAC STATION
- Driving Directions: Directions: Take I-81 to WV-901 W in Berkeley County. Take exit 20 from I-81. Merge onto WV 901 W toward Spring Mills. Slight right onto St. Andrews Dr. Right onto Montreal Way. Turn left at 1st cross st. to Ontario Dr. House is on left
School Information
- School District: Berkeley County Schools
- High School: Spring Mills
Community
- Association: Yes
- Assoc. Fees Include: Common Area Maintenance, Road Maintenance, Snow Removal
- Pets Allowed: Yes
- Pets: Case by Case Basis, Dogs OK
Heating & Cooling
- Central air: Yes
- Cooling Type: Central A/C
- Cooling Fuel: Electric
- Heating Type: Heat Pump(s)
- Heating Fuel: Electric
- Water Heater: Electric
Utilities
- Sewer: Public Sewer
- Water: Public
- Utility Description: Under Ground
Structural Information
- Architectural Style: Colonial
- Structure Type: End of Row/Townhouse
- Builder: Ryan Homes
- Model: Mozart
- Construction: Aluminum Siding
- Basement: Yes
- Basement Desc.: Full
- Foundation: Concrete Perimeter
- Roof: Architectural Shingle
- Walls/Ceilings: High, Tray Ceilings
- Windows: Double Pane, ENERGY STAR Qualified, Energy Efficient, Insulated, Low-E, Screens, Vinyl Clad
- Doors: Insulated
- Stories/Levels: 3
- Stories Description: Main
- Square Feet: 2,550
- Sq. Ft. Source: Assessor
- Living Area: 2,550 Sq. Ft.
- Finished Above Grnd: 2,002 Sq. Ft.
- Finished Below Grnd: 548 Sq. Ft.
- Year Built: 2019
- Year Built Source: Estimated
- Property Condition: Very Good
Lot Features
- Property View: Scenic Vista, Trees/Woods
- Lot Size (Acres): 0.07
- Lot Size (Sq. Ft.): 3,067
- Lot Size Source: Estimated
- Zoning: 101
- Lot Description: Backs - Open Common Area
Green Features
- Energy Efficient: Appliances, Construction, HVAC, Lighting
- Indoor Air Quality: Ventilation
- Sustainability: Conserving Materials/Methods
- Water Conservation: Low-Flow Fixtures
Financial Considerations
- Price Per Sq. Ft.: $1.05
- Association Fee: $200
- Assoc Fee Freq.: Annually
- Security Deposit: $2,100
- Tax w/Assessment: $149,400
- Tax Total Finished Sq. Ft.: 2550
Disclosures and Reports
Listed and Sold by EXP Realty, LLC, Genesis Combs