This is a carousel with tiles that activate property listing cards. Use the previous and next buttons to navigate.
1/1
$1,300,000
This is a carousel with tiles that activate property listing cards. Use the previous and next buttons to navigate.
1/1
Property Description
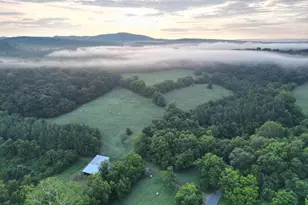
Welcome to Lot 30 of Bella Vista Subdivision; an exclusive 12 lot subdivision with a gated entrance and deep water access. This house is a spectacular creation where craftsman blends beautifully with traditional and the most stunning view to offer this once in a lifetime dream home. Professional yet elegant kitchen where the pickiest of chefs will assuredly bedazzle their guests. Enriched with the custom paneled SubZero French door refrigerator, 48" Wolf stove, handmade cabinetry with an amazing butler's pantry showcasing the same custom cabinetry with glass panels and open shelving. Enjoy magnificent views of the mountains and river from every room along the rear of this gem perfectly framed by Anderson triple windows or quad sliders. Off the kitchen is what we call the sunrise/sunset room where you can watch the sun rise and set in this glorious space with dual sliders facing East and West and that gorgeous river/mountain view through rear facing triple windows . The 2- story living room has a gas fireplace encapsulated by beautiful stonework, custom cabinets and bookshelves. The covered porch, which will be the homerun hit for all who visit, can be easily accessed from the living room or the sunrise room. Your visitors will enter from the front of this gorgeous home through a stunning mahogany door surrounded by cedar beams/post and professional landscaping. Upon entering your home, guests will be torn between the custom details of the wrapping staircase and custom moldings or gazing straight to the rivers views. Flanking the foyer you will find an office with French doors opposing a stunning formal dining room adorn with chair rail, shadow boxes, triple crown molding, and windows....windows....windows. Up the stairs; the loft which overlooks the living room and stone fireplace sports wood floors and triple crown molding. Off the loft you can enter the three ensuite bedrooms all with triple windows, walk in closets, custom granite topped vanities, beautiful tile work and upstairs laundry room. The primary suite is peacefully tucked away on the main level behind the kitchen area which provides for a spa-like experience. Upon waking every morning to this amazing view you may choose to walk out and enjoy the fresh air on your adjoining deck or relax in your primary bathroom adorn with custom double vanity, free standing soaking tub and marble tiled shower with glass doors. Oh, did I mention its own laundry off of the master closet with custom shelving? Just in case this isn't enough....the additional 2,000 sq ft of unfinished space in the basement boasts 9 foot ceilings and the same incredible views through triple windows and 2 sliders. Use your imagination to unleash the potential in designing this perfect spot to entertain guests. The builder also invested in a Kinetico water system including water softener, UV light sanitizer, and reverse osmosis drinking system. Don't let this opportunity pass you by; come see the attention to detail and some of the best sunsets and incredible views of MD, WV and PA from your back porch.
Full Property Details
Full Property Details for 265 Haventree Ter
General
- Sold For: $1,300,000
- HOA FEE: $58/month
- HOA FEE FREQ.: Annually
- Taxes: (2025)
- Status: Closed
- Type: Single Family
- Source: BrightMLSMidAtlantic
- MLS ID: WVBE2039756
- Added to Site: 495 day(s) ago
Interior
- Fireplace: Yes
- Number of Fireplaces: 1
- Fireplace(s): Gas/Propane
Rooms
Bathrooms
- Total Bathrooms: 5
- Full Bathrooms: 4
- Half Bathrooms: 1
- Upper Floor Baths: 3
- Upper - Full Baths: 3
- Main Floor Baths: 2
- Main - Full Baths: 1
- Main - 1/2 Baths: 1
Bedrooms
- Total Bedrooms: 4
- Bedrooms Upper: 3
- Bedrooms Main & Up: 1
Parking
- Garage: Yes
- Garage Spaces: 2
- Total Spaces: 2
- Parking Type: Attached Garage, Driveway
- Garage Description: Garage - Side Entry
Location
- County: BERKELEY
- Subdivision: BELLA VISTA
- Driving Directions: Martinsburg I-81 N, take exit 23, turn left on US 11, left on Grade Road, right on Vineyard Road, right at gate across from River Bend Campground, go to the top of Bella Vista Subdivision road
School Information
- School District: Berkeley County Schools
Community
- Association: Yes
- Assoc. Name: BELLA VISTA SUBDIVISION HOA
Heating & Cooling
- Central air: Yes
- Cooling Type: Central A/C
- Cooling Fuel: Electric
- Heating Type: Heat Pump(s)
- Heating Fuel: Electric
- Water Heater: Electric
Utilities
- Sewer: Private Septic Tank
- Water: Well
- Utility Description: Under Ground
Structural Information
- Architectural Style: Craftsman
- Structure Type: Detached
- Construction: Batts Insulation, Blown-In Insulation, Concrete, Wood Siding
- Basement: Yes
- Basement Desc.: Unfinished
- Foundation: Concrete Perimeter
- Stories Description: Main, Upper 1
- Square Feet: 5,819
- Sq. Ft. Source: Estimated
- Living Area: 3,602 Sq. Ft.
- Finished Above Grnd: 3,602 Sq. Ft.
- Year Built: 2025
- Year Built Source: Estimated
- Property Condition: Excellent
Lot Features
- Property View: River, Mountain, Trees/Woods
- Lot Size (Acres): 4.7
- Lot Size (Sq. Ft.): 204,560
- Lot Size Source: Estimated
- Zoning: NONE
Water Features
- Water View: Yes
- Navigable Water: Yes
- Water Access: Yes
- Water Front Type: River
- Water Front Name: Potomac River
Financial Considerations
- Price Per Sq. Ft.: $360.91
- Association Fee: $700
- Assoc Fee Freq.: Annually
- Tax Year: 2025
- Terms: Standard Sale
Disclosures and Reports
- Ownership: Fee Simple
Listed by The KW Collective, Jenna Christine Beeman
Sold by Samson Properties, Stacy Jenkins

Get Pre-Approved Today
Schools
Schools serving 265 Haventree Ter
School District:Berkeley County School District
| Name | Grades | Distance |
|---|---|---|
Potomack Intermediate School 5308 Williamsport Pike, Martinsburg, WV 25404 | 3-5 | 4.3 mi |
Spring Mills Primary School 401 Campus Drive, Martinsburg, WV 25404 | K-2 | 4.4 mi |
Spring Mills Middle School 255 Campus Drive, Martinsburg, WV 25404 | 6-8 | 4.3 mi |
Spring Mills High School 499 Campus Drive, Martinsburg, WV 25404 | 9-12 | 4.6 mi |
Disclaimer:
School attendance boundaries provided by ATTOM Data Solutions and are for reference only. Contact the school directly to verify enrollment eligibility.
Price & Sales History for 265 Haventree Ter
Date
Details
Price
Change
Source
9/22/2026
Sold
$1,300,000
—
MLS
8/14/2026
Price Reduced
$1,300,000
-1.89%
MLS
8/07/2026
Price Reduced
$1,325,000
-1.85%
MLS
12/06/2025
Price Reduced
$1,350,000
-8.47%
MLS
6/01/2025
Listed
$1,475,000
—
MLS
Disclaimer: Historical sales information is derived from public records provided by the county offices. Information is not guaranteed and should be independently verified.
265 Haventree Terrace, Falling Waters, WV 25419 (MLS# WVBE2039756) is a Single Family property that was sold at $1,300,000 on September 22, 2026. Want to learn more about 265 Haventree Terrace? Do you have questions about finding other Single Family real estate for sale in Falling Waters? You can browse all Falling Waters real estate or contact a Coldwell Banker agent to request more information.