This is a carousel with tiles that activate property listing cards. Use the previous and next buttons to navigate.
1/1
$442,900
This is a carousel with tiles that activate property listing cards. Use the previous and next buttons to navigate.
1/1
Property Description
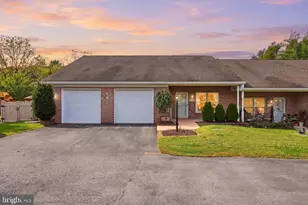
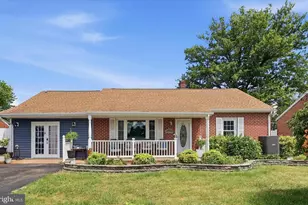
What an incredible property with so much to offer, located in the highly sought-after Red Hawk community! While there is an HOA, it has very few restrictions, giving you the flexibility to truly enjoy your property. If you've always wanted to raise a steer or have a small hobby farm, you can do that here. The standout feature is the impressive 48' x 52' barn/workshop-exactly what so many buyers are searching for. This 2,000-square-foot building features a durable metal roof with gutters, block construction, and a poured concrete floor. It's fully equipped with plenty of electrical outlets, including four 220-volt outlets, plus a built-in motorcycle lift. Originally designed with four horse stalls, two remain while the other two have been opened up for additional workspace. The barn also includes two frost-free water hydrants, skylights, industrial fans, and two large sliding doors that allow you to drive straight through. It's truly a must-see. The all-brick ranch home offers three bedrooms and two bathrooms with the convenience of one-level living. Inside, you'll love the bright, welcoming atmosphere and abundance of natural light. The kitchen, mudroom, and bathrooms feature tile flooring, while beautiful oak hardwood floors run throughout the rest of the home. The spacious kitchen offers plenty of cabinet storage, a center island with a cooktop, and a wall oven, making it perfect for everyday living and entertaining. Just off the kitchen, the mudroom includes the laundry area for added convenience. The adjoining dining room opens to a beautiful stone patio overlooking the peaceful backyard, creating the perfect place to relax or entertain. The home is heated with both a pellet stove and electric baseboard heat. A newer metal roof, combined with exceptional insulation, helps keep energy costs surprisingly low. Although there is currently no HVAC system, the home already has a return air supply in place and is ready for ductwork and an outdoor unit if central air is desired. The unfinished basement offers endless possibilities for future living space, storage, or a workshop. Outside, you'll find even more to love, including a large fenced garden, approximately one acre already fenced for a horse or cow, an additional frost-free water hydrant, and a concrete pad that's perfect for a picnic table or outdoor gathering area. This is a rare opportunity to own a versatile property that offers space, functionality, and country living with the benefits of a desirable neighborhood. Schedule your private showing today-you'll want to see everything this amazing property has to offer!
Full Property Details
Full Property Details for 270 Falcon Drive
General
- Sold For: $442,900
- HOA FEE: $25/month
- HOA FEE FREQ.: Annually
- Taxes: $1,966 (2025)
- Status: Closed
- Type: Single Family
- Source: BrightMLSMidAtlantic
- MLS ID: WVBE2052516
- Added to Site: 47 day(s) ago
Interior
- Appliances: Cooktop, Dishwasher, Dryer, Oven - Wall, Refrigerator, Washer
Rooms
Bathrooms
- Total Bathrooms: 2
- Full Bathrooms: 2
- Main Floor Baths: 2
- Main - Full Baths: 2
Bedrooms
- Total Bedrooms: 3
- Bedrooms Main & Up: 3
Other Rooms
- Laundry: Has Laundry, Main Floor
Exterior
- Exterior Features: Outbuilding(s), Sidewalks
Parking
- Garage: Yes
- Garage Spaces: 1
- Total Spaces: 1
- Parking Features: Gravel Driveway
- Parking Type: Attached Garage, Driveway, Off Street
- Garage Description: Garage - Side Entry
Location
- Municipality: Falling Waters District
- County: BERKELEY
- Subdivision: RED HAWK
- Driving Directions: 81 to exit 20 (Springs Mills) R on Hammonds Mill Rd to left on rt 11 N, L on Foster Dr, to L on Koontztown Rd to R on Falcon Dr to the home on the right.
School Information
- School District: Berkeley County Schools
Community
- Association: Yes
Heating & Cooling
- Cooling Type: Whole House Fan, Window Unit(s)
- Cooling Fuel: Electric
- Heating Type: Baseboard - Electric
- Heating Fuel: Electric
- Water Heater: Electric
Utilities
- Sewer: On Site Septic
- Water: Well
Structural Information
- Architectural Style: Raised Ranch/Rambler
- Structure Type: Detached
- Construction: Brick, Aluminum Siding
- Basement: Yes
- Basement Desc.: Full, Unfinished, Walkout Level, Walkout Stairs
- Foundation: Block
- Roof: Metal
- Stories Description: Main
- Square Feet: 2,912
- Sq. Ft. Source: Estimated
- Living Area: 1,456 Sq. Ft.
- Finished Above Grnd: 1,456 Sq. Ft.
- Year Built: 1993
- Year Built Source: Assessor
Additional Structures
- Other Structures: Barn
Lot Features
- Lot Size (Acres): 3.06
- Lot Size (Sq. Ft.): 133,293
- Lot Size Source: Assessor
- Zoning: 101
- Lot Description: Backs to Trees, Cleared, Level, Rear Yard, Road Frontage
Financial Considerations
- Price Per Sq. Ft.: $295.26
- Association Fee: $300
- Assoc Fee Freq.: Annually
- Assessment Year: 2025
- School Tax: $1,525
- City/TownTax Freq: Annually
- County Tax: $441
- County Tax Freq: Annually
- Tax w/Assessment: $161,700
- Tax Amount: $1,966
- Tax Year: 2025
- Terms: Standard Sale
- Tax Total Finished Sq. Ft.: 1456
Disclosures and Reports
- Ownership: Fee Simple
- Exclusions: Freezer in basement doesnt convey
- Section: VII
- Lot Number: 80
Listed and Sold by ERA Oakcrest Realty, Inc., Rhonda Shade

Get Pre-Approved Today
Schools
Schools serving 270 Falcon Drive
School District:Berkeley County School District
| Name | Grades | Distance |
|---|---|---|
Potomack Intermediate School 5308 Williamsport Pike, Martinsburg, WV 25404 | 3-5 | 1.9 mi |
Spring Mills Primary School 401 Campus Drive, Martinsburg, WV 25404 | K-2 | 2 mi |
Spring Mills Middle School 255 Campus Drive, Martinsburg, WV 25404 | 6-8 | 1.9 mi |
Spring Mills High School 499 Campus Drive, Martinsburg, WV 25404 | 9-12 | 2.1 mi |
Disclaimer:
School attendance boundaries provided by ATTOM Data Solutions and are for reference only. Contact the school directly to verify enrollment eligibility.
Price & Sales History for 270 Falcon Drive
Date
Details
Price
Change
Source
8/21/2026
Sold
$442,900
3.02%
MLS
7/08/2026
Listed
$429,900
—
MLS
Disclaimer: Historical sales information is derived from public records provided by the county offices. Information is not guaranteed and should be independently verified.
270 Falcon Drive, Falling Waters, WV 25419 (MLS# WVBE2052516) is a Single Family property that was sold at $442,900 on August 21, 2026. Want to learn more about 270 Falcon Drive? Do you have questions about finding other Single Family real estate for sale in Falling Waters? You can browse all Falling Waters real estate or contact a Coldwell Banker agent to request more information.