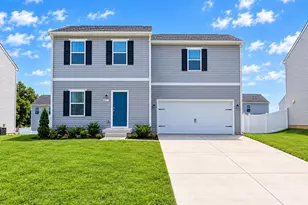
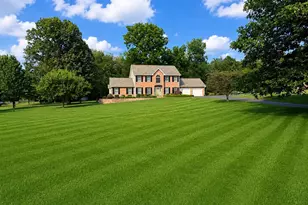
Full Property Details for 288 Hadley Dr
General
- Sold For: $699,900
- Taxes: $2,151 (2012)
- Status: Closed
- Type: Single Family
- Source: BrightMLSMidAtlantic
- MLS ID: WVBE2054436
- Added to Site: 47 day(s) ago
Interior
- Rooms/Areas: Living Room, Dining Room, Primary Bedroom, Bedroom 2, Bedroom 3, Kitchen, Family Room, Foyer, Laundry, Office, Workshop, Primary Bathroom, Full Bath, Half Bath
- Interior Features: Built-Ins, Chair Railings, Crown Moldings, Dining Area, Floor Plan - Open, Kitchen - Table Space, Primary Bath(s), Recessed Lighting, Upgraded Countertops, Window Treatments, Wood Floors, Bathroom - Walk-In Shower, Formal/Separate Dining Room
- Fireplace: Yes
- Number of Fireplaces: 3
- Fireplace(s): Equipment, Mantel(s), Screen
- Appliances: Cooktop - Down Draft, Dishwasher, Microwave, Oven - Wall, Refrigerator, Stainless Steel Appliances, Dryer - Electric, Washer
- Flooring: Solid Hardwood, Luxury Vinyl Plank, Vinyl
Rooms
- Total Bathrooms: 3
- Full Bathrooms: 2
- Half Bathrooms: 1
- Upper Floor Baths: 2
- Upper - Full Baths: 2
- Main Floor Baths: 1
- Main - 1/2 Baths: 1
- Total Bedrooms: 3
- Bedrooms Upper: 3
Additional Information
- Security/Safety: Security System
Exterior
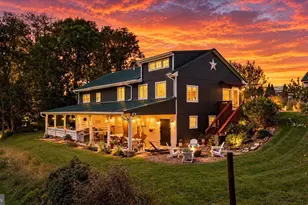
- Exterior Features: BBQ Grill, Extensive Hardscape, Hot Tub, Exterior Lighting, Water Falls
- Porch/Patio/Deck: Deck(s), Porch(es), Patio(s)
Parking
- Garage: Yes
- Garage Spaces: 4
- Total Spaces: 10
- Parking Features: Asphalt Driveway, Paved Driveway
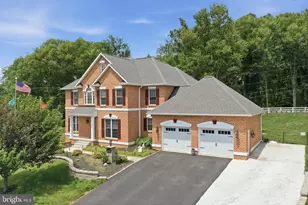
- Parking Type: Attached Garage, Detached Garage, Driveway
- Garage Description: Garage - Side Entry, Garage Door Opener, Garage - Front Entry, Inside Access
Location
- County: BERKELEY
- Subdivision: MARLOWE WOODS
- Driving Directions: From I-81 take exit 23 on to route 11 towards Marlowe. Turn left onto Grade Rd, then left onto Kitchen Orchard Rd to left onto Hadley. The house will be on the right.
School Information
- School District: Berkeley County Schools
Heating & Cooling
- Cooling Type: Heat Pump(s)
- Cooling Fuel: Electric
- Heating Type: Heat Pump(s), Pellet Stove
- Heating Fuel: Electric, Pellets
- Water Heater: Electric
Utilities
- Sewer: Septic Exists
- Water: Well
Structural Information
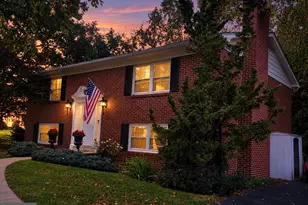
- Architectural Style: Colonial
- Structure Type: Detached
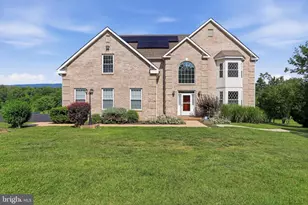
- Construction: Brick, Vinyl Siding
- Basement: Yes
- Basement Entrance: Yes
- Basement Desc.: Connecting Stairway, Outside Entrance, Partially Finished, Walkout Level, Workshop, Side Entrance
- Foundation: Permanent
- Roof: Asphalt
- Walls/Ceilings: 2 Story Ceilings, 9'+ Ceilings, Dry Wall
- Windows: Double Pane, Insulated, Screens, Wood Frame
- Doors: French, Insulated, Six Panel
- Stories Description: Main, Upper 1
- Square Feet: 3,832
- Sq. Ft. Source: Assessor
- Living Area: 3,632 Sq. Ft.
- Finished Above Grnd: 3,072 Sq. Ft.
- Finished Below Grnd: 560 Sq. Ft.
- Year Built: 1993
- Year Built Source: Estimated
- Property Condition: Very Good
Additional Structures
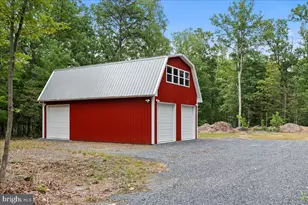
- Other Structures: 2nd Garage
Lot Features
- Lot Size (Acres): 2.07
- Lot Size (Sq. Ft.): 90,169
- Lot Size Source: Estimated
- Zoning: 101
- Lot Description: Backs to Trees, Landscaping, Partly Wooded, Rear Yard
- Fencing (Description): Rear, Wire, Wood
Financial Considerations
- Price Per Sq. Ft.: $227.83
- Assessment Year: 2012
- County Tax: $2,151
- County Tax Freq: Annually
- Tax w/Assessment: $174,240
- Tax Amount: $2,151
- Tax Year: 2012
- Terms: Standard Sale
- Tax Total Finished Sq. Ft.: 3752
Disclosures and Reports
- Ownership: Fee Simple
- Section: C
- Lot Number: C-12
Listed by RE/MAX Results, Kim Mozick
Sold by EXP Realty, LLC, Hannah Wigfield