This is a carousel with tiles that activate property listing cards. Use the previous and next buttons to navigate.
1/56
$429,900
This is a carousel with tiles that activate property listing cards. Use the previous and next buttons to navigate.
1/56
Property Description
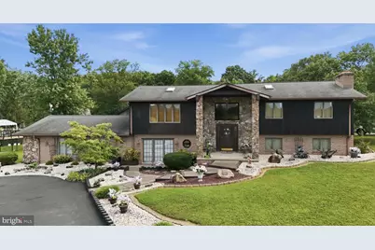
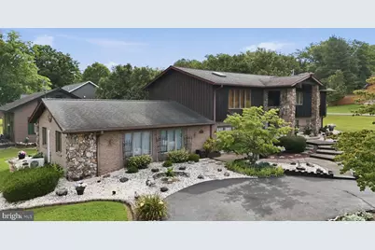
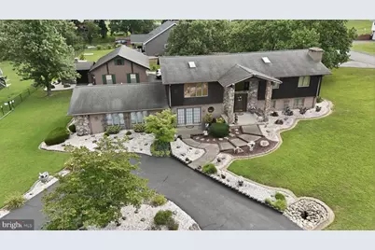
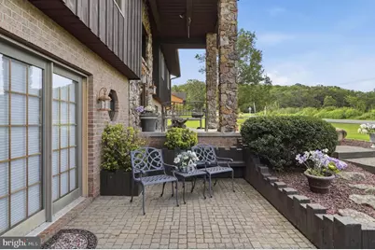
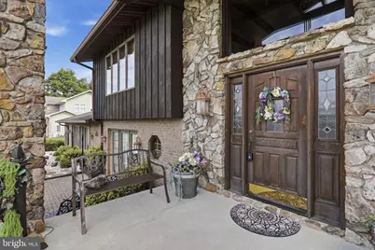
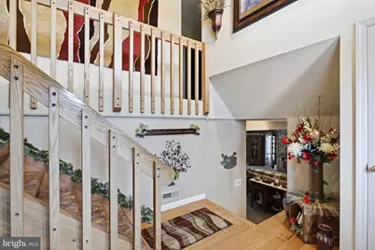
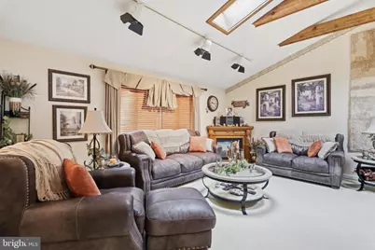
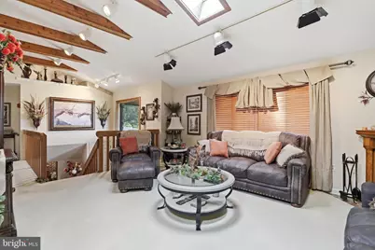
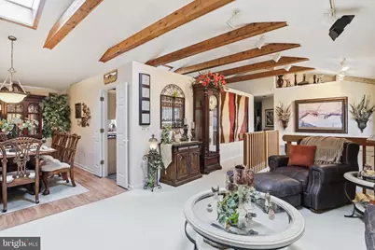
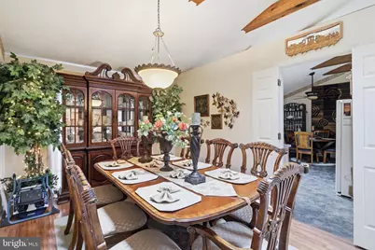
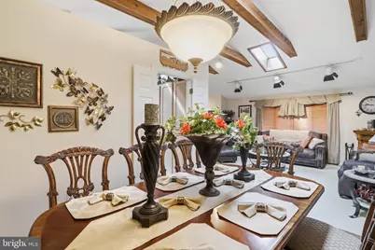
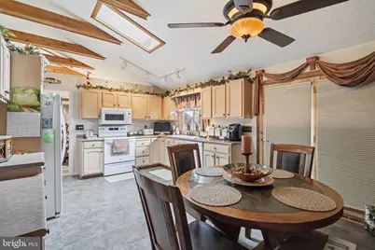
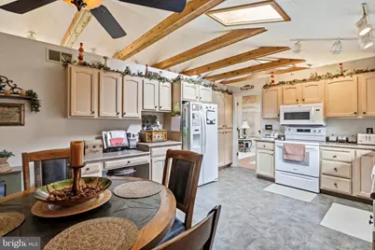
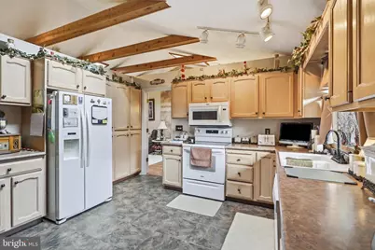
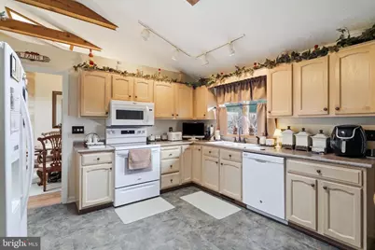
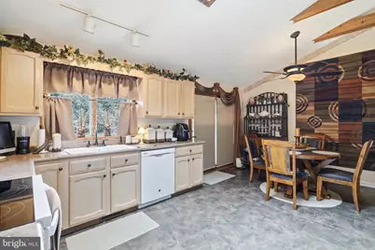
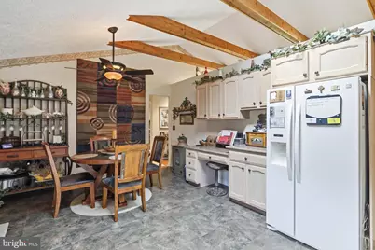
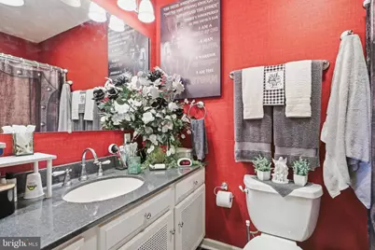
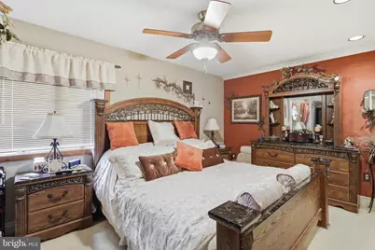
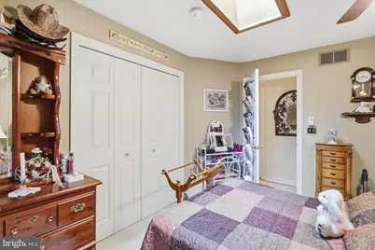
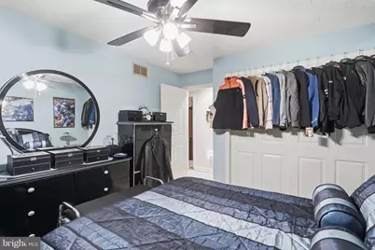
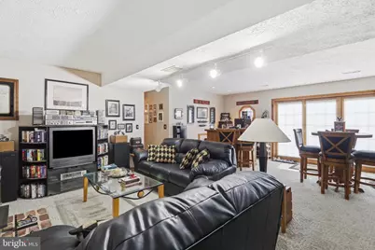
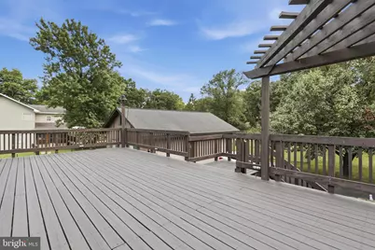
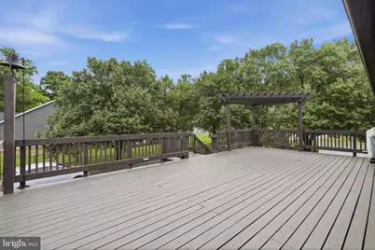
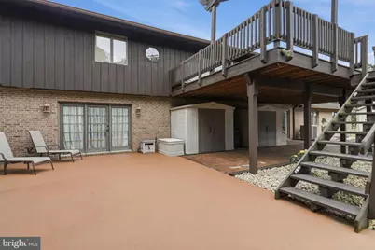
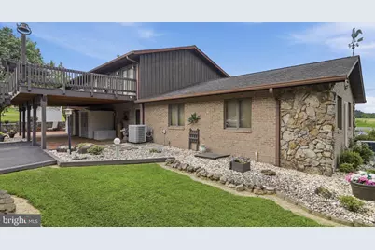
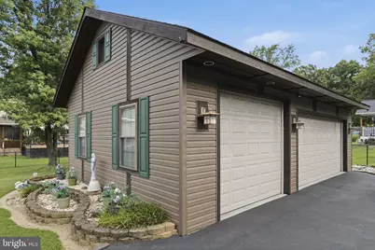
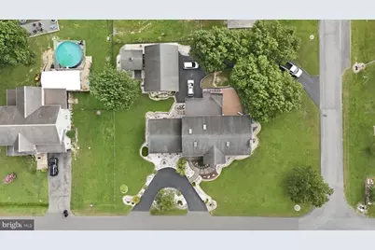
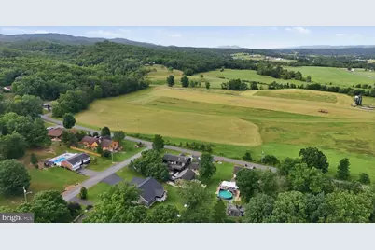
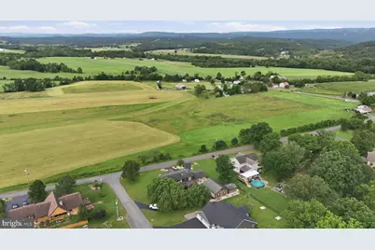
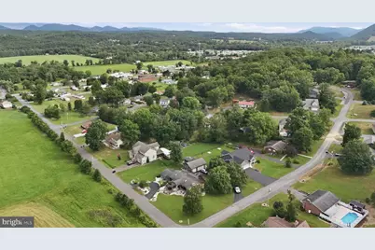
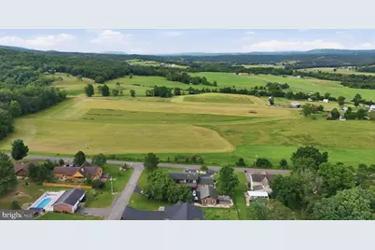
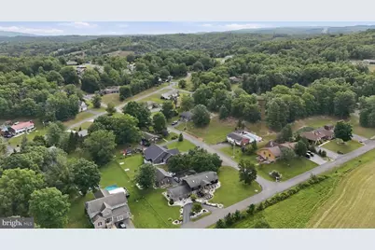
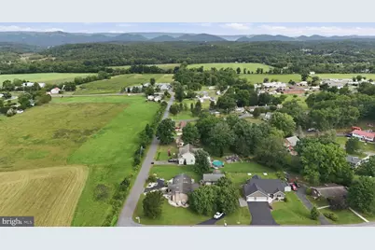
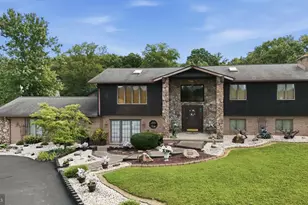
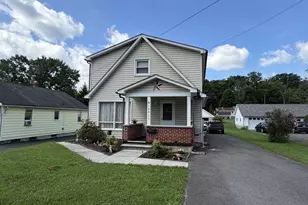
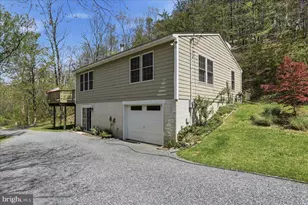
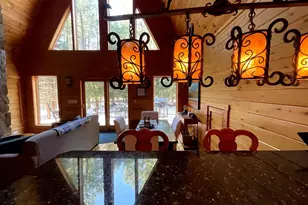
Welcome to a truly special Fort Ashby property where space, comfort, and beautifully maintained surroundings come together. Situated on a gorgeous .53-acre lot, this impressive 3,500-square-foot home offers 3 bedrooms, 3 full bathrooms, and an abundance of living and entertaining space both inside and out. Step inside to a warm and inviting interior featuring beautiful flooring and generously sized living areas. The large den offers endless possibilities for relaxing, entertaining, a game room, home office, or additional gathering space. With multiple areas to host family and friends, this home is designed for both everyday living and memorable occasions. Outside is where this property truly shines. Extensive, thoughtfully maintained landscaping creates a stunning setting around the home, while the expansive deck and patio provide the perfect backdrop for summer gatherings, outdoor dining, morning coffee, or relaxing evenings while taking in the beautiful mountain views. The detached 3- car garage provides plenty of room for vehicles, hobbies, equipment, and additional storage. Garage has its own HVAC system for year round temperature maintenance. The included shed is a full workshop with a built in work table ready to tackle projects! From the beautifully maintained interior to the exceptional outdoor spaces and scenic mountain setting, this property offers a rare combination of size, character, privacy, and versatility. If you've been searching for a home that offers room to live, room to entertain, and a setting you'll love coming home to, this Fort Ashby gem deserves a closer look. With a full price offer the following furniture is included: 2 bedroom suits-mattresses included 3 living room sets- couches, tables and recliners Kitchen table and wine rack. Schedule your private showing today-you won't want to miss this one!
Full Property Details
Full Property Details for 225 Bowden Dr
General
- Price: $429,900
- HOA FEE: $25/month
- HOA FEE FREQ.: Annually
- Taxes: $2,328 (2025)
- Status: Active
- Type: Single Family
- Source: BrightMLSMidAtlantic
- MLS ID: WVMI2004398
- Updated: 9/14/2026
- Added to Site: 60 day(s) ago
Interior
- Rooms/Areas: Family Room, Den
- Interior Features: Ceiling Fan(s), Combination Dining/Living, Dining Area, Kitchen - Eat-In, Skylight(s), Wet/Dry Bar
- Fireplace: Yes
- Number of Fireplaces: 2
- Fireplace(s): Gas/Propane
- Appliances: Built-In Microwave, Dishwasher, Disposal, Dryer, Extra Refrigerator/Freezer, Microwave, Oven - Single, Refrigerator, Stove, Washer
- Flooring: Carpet
Rooms
Bathrooms
- Total Bathrooms: 3
- Full Bathrooms: 3
- Main Floor Baths: 2
- Main - Full Baths: 2
- Lower Floor Baths: 1
- Lower - Full Baths: 1
Bedrooms
- Total Bedrooms: 3
- Bedrooms Main & Up: 3
Other Rooms
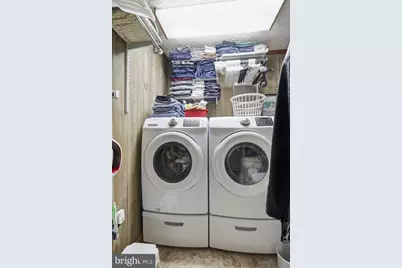
- Laundry: Basement
Exterior
- Exterior Features: Extensive Hardscape, Outbuilding(s), Exterior Lighting
Parking
- Garage: Yes
- Garage Spaces: 3
- Total Spaces: 7
- Parking Features: Asphalt Driveway, Circular Driveway
- Parking Type: Detached Garage, Driveway, Off Street
- Garage Description: Garage Door Opener, Garage - Front Entry, Inside Access
Location
- Municipality: Frankfort
- County: MINERAL
- Subdivision: DOWDEN ADDITION
- Driving Directions: From the light at Fort Ashby take a right onto Rt. 46. Go about 0.5miles and make a left onto Bowden Dr. Destination is on your left on the corner of Leota St. No sign in yard.
- City Limits: Yes
School Information
- School District: Mineral County Schools
- High School: Frankfort
Community
- Association: Yes
- Pets Allowed: Yes
- Pets: No Pet Restrictions
Heating & Cooling
- Central air: Yes
- Cooling Type: Central A/C
- Cooling Fuel: Electric
- Heating Type: Heat Pump(s)
- Heating Fuel: Electric, Propane - Leased
- Water Heater: Electric
Utilities
- Sewer: Public Sewer
- Water: Public
- Utility Description: Cable TV, Propane, Electric Available, Water Available
Structural Information
- Architectural Style: Split Level, Contemporary
- Structure Type: Detached
- Construction: Masonry
- Basement: Yes
- Basement Desc.: Fully Finished, Full, Heated, Interior Access, Improved, Walkout Level, Windows
- Foundation: Brick/Mortar
- Roof: Shingle
- Walls/Ceilings: Dry Wall
- Stories Description: Lower 1, Main
- Square Feet: 3,440
- Sq. Ft. Source: Assessor
- Living Area: 3,440 Sq. Ft.
- Finished Above Grnd: 2,251 Sq. Ft.
- Finished Below Grnd: 1,189 Sq. Ft.
- Year Built: 1989
- Year Built Source: Assessor
Unit Information
Unit 1
- Bathrooms-Lower: 1
Additional Structures
- Other Structures: Garage(s), Shed
Lot Features
- Property View: Mountain
- Lot Size (Acres): 0.53
- Lot Size (Sq. Ft.): 23,099
- Lot Size Source: Assessor
- Zoning: 101
- Lot Description: Front Yard, Landscaping, Rear Yard, Road Frontage
Financial Considerations
- Price Per Sq. Ft.: $190.98
- Association Fee: $300
- Assoc Fee Freq.: Annually
- Assessment Year: 2025
- School Tax: $1,652
- City/TownTax Freq: Annually
- County Tax: $676
- County Tax Freq: Annually
- Tax w/Assessment: $195,060
- Tax Amount: $2,328
- Tax Year: 2025
- Tax Total Finished Sq. Ft.: 3440
Disclosures and Reports
- Ownership: Fee Simple
- Inclusions: microwave, downstairs refrigerator, wall coverings, drapes, rods and blinds, garage door opener, garbage disposal, stove, ceiling fans, washer & dryer.
- Section: C
- Lot Number: 67
Listed by Mountainside Home Realty, Danielle Rush

Get Pre-Approved Today
Schools
Schools serving 225 Bowden Dr
School District:Mineral County School District
Disclaimer:
School attendance boundaries provided by ATTOM Data Solutions and are for reference only. Contact the school directly to verify enrollment eligibility.
Price & Sales History for 225 Bowden Dr
Date
Details
Price
Change
Source
9/14/2026
Price Reduced
$429,900
-2.27%
MLS
8/31/2026
Price Reduced
$439,900
-2.22%
MLS
8/10/2026
Listed
$449,900
40.59%
MLS
10/31/2007
Sold
$320,000
—
Public Record
Disclaimer: Historical sales information is derived from public records provided by the county offices. Information is not guaranteed and should be independently verified.
Tax History
Tax History for 225 Bowden Dr
Year
Property Taxes
Change
Tax Assessment
Change
2025
$2,090
4%
$195,060
4%
2024
$2,010
3%
$188,400
3%
2023
$1,948
—
$183,180
—
2022
$1,949
—
$183,240
—
2021
$1,954
—
$183,720
3%
2021
$1,954
4%
$177,900
—
2020
$1,885
—
$177,900
—
2018
$1,885
-11%
$177,900
—
2017
$2,125
—
$178,020
—
2016
$2,130
—
$178,440
—
Disclaimer: Historical tax information is derived from public records provided by the county offices. Information is not guaranteed and should be independently verified.
Estimate the Cost
Estimate the Cost for 225 Bowden Dr
225 Bowden Drive, Fort Ashby, WV 26719 (MLS# WVMI2004398) is a Single Family property with 3 bedrooms and 3 full bathrooms. 225 Bowden Drive is currently listed for $429,900 and was received on August 10, 2026. Want to learn more about 225 Bowden Drive? Do you have questions about finding other Single Family real estate for sale in Fort Ashby? You can browse all Fort Ashby real estate or contact a Coldwell Banker agent to request more information.