![[Address not provided], Fort Ashby, WV 26719 - Photo 2](https://m1.cbhomes.com/p/377/WVMI2004484/bE34d1Cfdc0f4E2/pds23tp.webp)
![[Address not provided], Fort Ashby, WV 26719 - Photo 3](https://m.cbhomes.com/p/377/WVMI2004484/75dF2f8AaD16433/pds23tp.webp)
![[Address not provided], Fort Ashby, WV 26719 - Photo 4](https://m1.cbhomes.com/p/377/WVMI2004484/07889d8C4e7f47d/pds23tp.webp)
![[Address not provided], Fort Ashby, WV 26719 - Photo 5](https://m.cbhomes.com/p/377/WVMI2004484/5930D2253A47451/pds23tp.webp)
![[Address not provided], Fort Ashby, WV 26719 - Photo 6](https://m1.cbhomes.com/p/377/WVMI2004484/6F7e86b5CEB042c/pds23tp.webp)
![[Address not provided], Fort Ashby, WV 26719 - Photo 7](https://m.cbhomes.com/p/377/WVMI2004484/b3F07Cd2BeF9490/pds23tp.webp)
![[Address not provided], Fort Ashby, WV 26719 - Photo 8](https://m1.cbhomes.com/p/377/WVMI2004484/3c2D64209983404/pds23tp.webp)
![[Address not provided], Fort Ashby, WV 26719 - Photo 9](https://m.cbhomes.com/p/377/WVMI2004484/7BCB06a36EB3464/pds23tp.webp)
![[Address not provided], Fort Ashby, WV 26719 - Photo 10](https://m1.cbhomes.com/p/377/WVMI2004484/467009665cC9435/pds23tp.webp)
![[Address not provided], Fort Ashby, WV 26719 - Photo 11](https://m.cbhomes.com/p/377/WVMI2004484/23EFAd8BB0204B4/pds23tp.webp)
![[Address not provided], Fort Ashby, WV 26719 - Photo 12](https://m1.cbhomes.com/p/377/WVMI2004484/C53Fa30148e14B0/pds23tp.webp)
![[Address not provided], Fort Ashby, WV 26719 - Photo 13](https://m.cbhomes.com/p/377/WVMI2004484/7988a7d5F93948A/pds23tp.webp)
![[Address not provided], Fort Ashby, WV 26719 - Photo 14](https://m1.cbhomes.com/p/377/WVMI2004484/a3C1aa5F33Fe465/pds23tp.webp)
![[Address not provided], Fort Ashby, WV 26719 - Photo 15](https://m.cbhomes.com/p/377/WVMI2004484/b66601f6d0e34dE/pds23tp.webp)
![[Address not provided], Fort Ashby, WV 26719 - Photo 16](https://m1.cbhomes.com/p/377/WVMI2004484/F1Eb3894715b4c4/pds23tp.webp)
![[Address not provided], Fort Ashby, WV 26719 - Photo 17](https://m.cbhomes.com/p/377/WVMI2004484/55dBF7ad659c477/pds23tp.webp)
![[Address not provided], Fort Ashby, WV 26719 - Photo 18](https://m1.cbhomes.com/p/377/WVMI2004484/30316eFAa4074f9/pds23tp.webp)
![[Address not provided], Fort Ashby, WV 26719 - Photo 19](https://m.cbhomes.com/p/377/WVMI2004484/e43e30B9dcd2401/pds23tp.webp)
![[Address not provided], Fort Ashby, WV 26719 - Photo 20](https://m1.cbhomes.com/p/377/WVMI2004484/f673E7BF0Bd64c6/pds23tp.webp)
![[Address not provided], Fort Ashby, WV 26719 - Photo 21](https://m.cbhomes.com/p/377/WVMI2004484/ABF846A6b66144C/pds23tp.webp)
![[Address not provided], Fort Ashby, WV 26719 - Photo 22](https://m1.cbhomes.com/p/377/WVMI2004484/b3942d67B167460/pds23tp.webp)
![[Address not provided], Fort Ashby, WV 26719 - Photo 23](https://m.cbhomes.com/p/377/WVMI2004484/2882431E4F3A431/pds23tp.webp)
![[Address not provided], Fort Ashby, WV 26719 - Photo 24](https://m1.cbhomes.com/p/377/WVMI2004484/6C29D40ABde74e1/pds23tp.webp)
![[Address not provided], Fort Ashby, WV 26719 - Photo 25](https://m.cbhomes.com/p/377/WVMI2004484/E3D7619cEf9A468/pds23tp.webp)
![[Address not provided], Fort Ashby, WV 26719 - Photo 26](https://m1.cbhomes.com/p/377/WVMI2004484/b13Fd7Fbb71545B/pds23tp.webp)
![[Address not provided], Fort Ashby, WV 26719 - Photo 27](https://m.cbhomes.com/p/377/WVMI2004484/ed7B46Daa5c3489/pds23tp.webp)


Date
Details
Price
Change
Source
9/11/2026
Listed
$410,900
—
MLS
Disclaimer: Historical sales information is derived from public records provided by the county offices. Information is not guaranteed and should be independently verified.

This is a carousel with tiles that activate property listing cards. Use the previous and next buttons to navigate.
![[Address not provided], Fort Ashby, WV 26719 - Photo 1](https://m.cbhomes.com/p/377/WVMI2004484/e831cE78E4374f6/pds23tp.webp)
$410,900
This is a carousel with tiles that activate property listing cards. Use the previous and next buttons to navigate.
![[Address not provided], Fort Ashby, WV 26719 - Photo 1](https://m1.cbhomes.com/p/377/WVMI2004484/e831cE78E4374f6/pds23tp.webp)
Listed by Perry Wellington Realty, LLC, Deborah K Grimm
Deborah K Grimm
Perry Wellington Realty, LLC

 NMLS#: 1598647
This is a carousel with tiles that activate property listing cards. Use the previous and next buttons to navigate.
This is a carousel with tiles that activate property listing cards. Use the previous and next buttons to navigate.

This is a carousel with tiles that activate property listing cards. Use the previous and next buttons to navigate.
This is a carousel with tiles that activate property listing cards. Use the previous and next buttons to navigate.
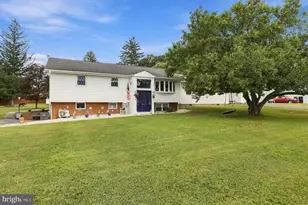
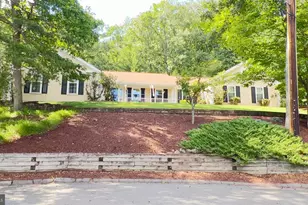
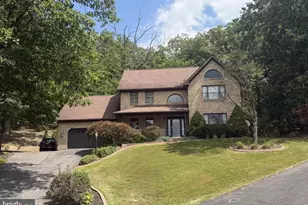
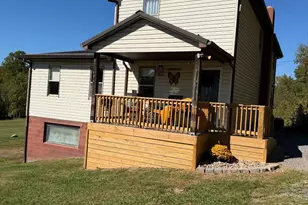
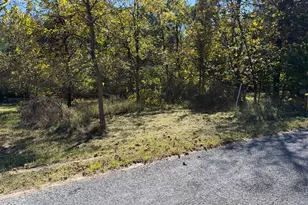
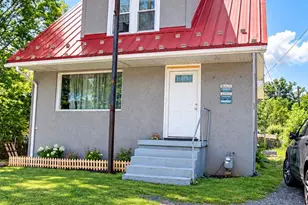
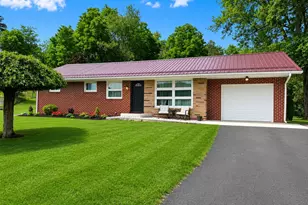
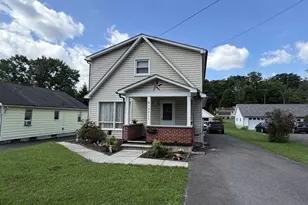
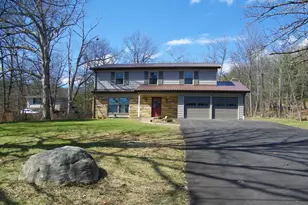
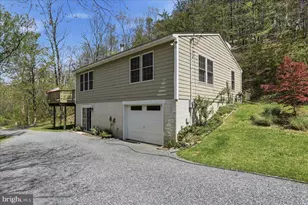
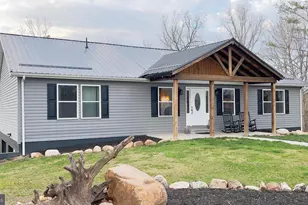
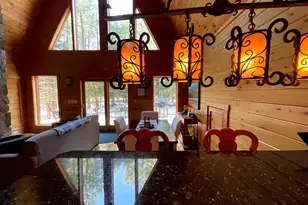
MLS# WVMI2004484, Fort Ashby, WV 26719 (MLS# WVMI2004484) is a Single Family property with 5 bedrooms and 3 full bathrooms. MLS# WVMI2004484 is currently listed for $410,900 and was received on September 11, 2026. Want to learn more about MLS# WVMI2004484? Do you have questions about finding other Single Family real estate for sale in Fort Ashby? You can browse all Fort Ashby real estate or contact a Coldwell Banker agent to request more information.