This is a carousel with tiles that activate property listing cards. Use the previous and next buttons to navigate.
1/47
$350,000
This is a carousel with tiles that activate property listing cards. Use the previous and next buttons to navigate.
1/47
Property Description
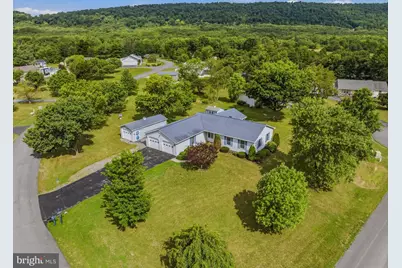
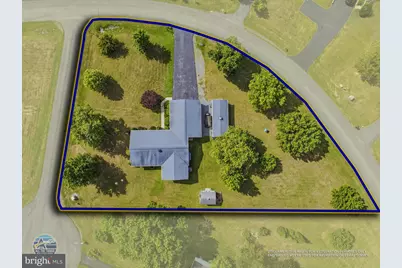
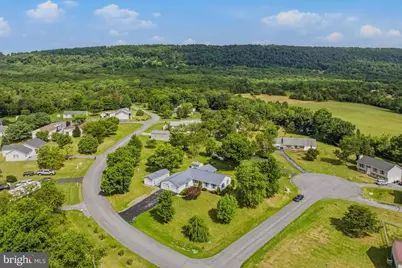

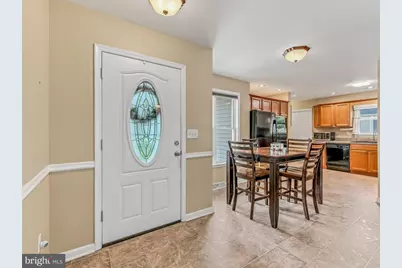
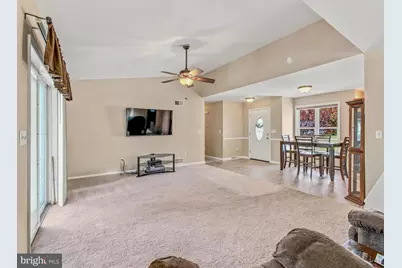
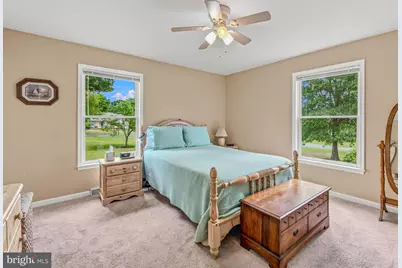
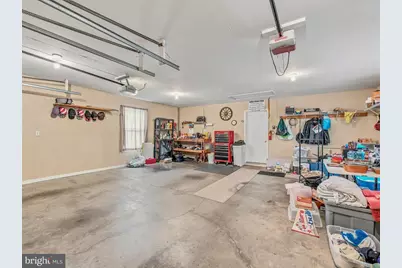
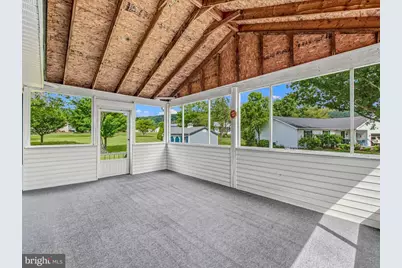
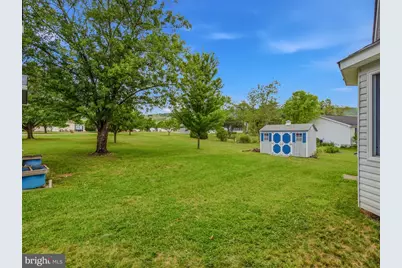
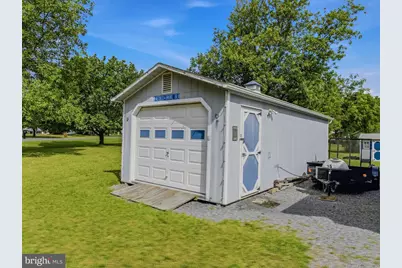
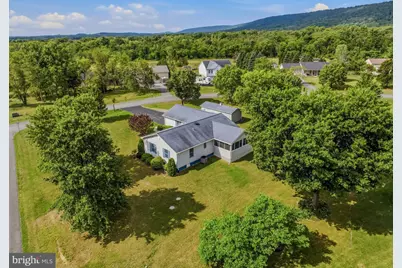
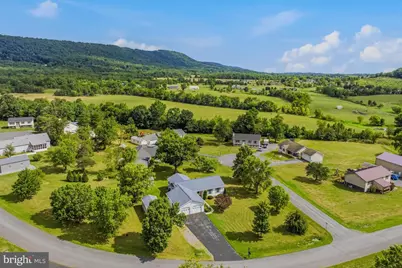
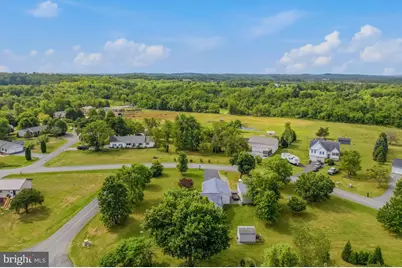
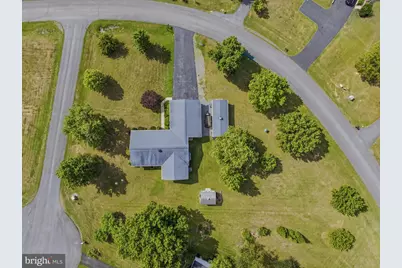
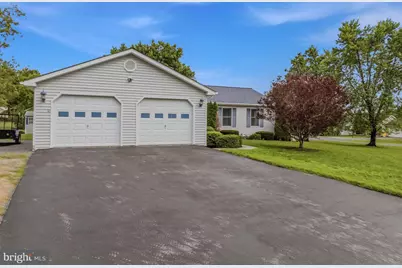
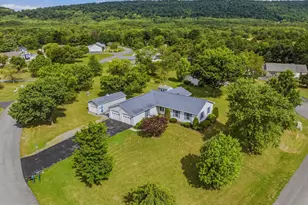
On the West side of I81. Nestled in the charming UNION GAP neighborhood, this delightful ranch-style home offers a perfect blend of comfort and functionality. Built in 1996, this well-maintained residence features three spacious bedrooms and two full bathrooms, ideal for both relaxation and entertaining. The open floor plan seamlessly connects the family room to the galley kitchen, complete with modern appliances including a double oven and dishwasher, making meal prep a joy. Step inside to discover inviting interiors recessed lighting, and ceiling fans that enhance the cozy atmosphere. The primary bath offers a tranquil retreat, while the entry-level bedroom provides convenience for all. Enjoy the ease of main-floor laundry and a pantry for added storage. Outside, the property boasts a generous 0.71-acre corner lot, beautifully landscaped with a level yard perfect for outdoor gatherings. The screened porch invites you to unwind while overlooking the lush garden and lawn views. Additional features include a shed and a large dedicated workshop with power, catering to all your hobbies. Located in a suburban setting, but just minutes from Interstate 81 this home is just a stone's throw from local amenities, including parks, shopping, doctors and dining options. The community benefits from road maintenance and snow removal, ensuring year-round accessibility. With an attached garage and ample driveway space, parking is a breeze. Experience the warmth and charm of this inviting home, where comfort meets convenience. Multiple offers: Deadline 8/14 12:00 Noon
Full Property Details
Full Property Details for 196 McGill Dr
General
- Price: $350,000
- HOA FEE: $15/month
- HOA FEE FREQ.: Annually
- Taxes: $1,430 (2025)
- Status: Under Contract
- Type: Single Family
- Source: BrightMLSMidAtlantic
- MLS ID: WVBE2053342
- Updated: 8/16/2026
- Added to Site: 67 day(s) ago
Interior
- Number of Rooms: 8
- Rooms/Areas: Dining Room, Primary Bedroom, Bedroom 2, Bedroom 3, Kitchen, Family Room, Laundry, Bathroom 2, Primary Bathroom, Screened Porch
- Interior Features: Attic, Bathroom - Tub Shower, Carpet, Ceiling Fan(s), Combination Kitchen/Dining, Entry Level Bedroom, Family Room Off Kitchen, Floor Plan - Open, Floor Plan - Traditional, Kitchen - Galley, Pantry, Primary Bath(s), Recessed Lighting, Window Treatments
- Appliances: Cooktop, Dishwasher, Dryer, Exhaust Fan, Oven - Double, Oven - Wall, Refrigerator, Washer, Water Conditioner - Owned, Water Heater
- Flooring: Carpet
Rooms
Bathrooms
- Total Bathrooms: 2
- Full Bathrooms: 2
- Main Floor Baths: 2
- Main - Full Baths: 2
Bedrooms
- Total Bedrooms: 3
- Bedrooms Main & Up: 3
Other Rooms
- Laundry: Main Floor
Exterior
- Exterior Features: Exterior Lighting, Outbuilding(s), Sidewalks, Street Lights
- Porch/Patio/Deck: Porch(es), Roof, Screened
Parking
- Garage: Yes
- Garage Spaces: 2
- Total Spaces: 6
- Parking Features: Asphalt Driveway
- Parking Type: Attached Garage, Driveway
- Garage Description: Garage - Front Entry, Garage Door Opener, Inside Access
Location
- County: BERKELEY
- Subdivision: UNION GAP
- Driving Directions: Interstate 81 to Take exit 5 toward Inwood/CR-51. Turn right onto Reunion Corner Rd (CR-51/1). Turn left onto McGill Dr.
- Location Details: Suburban
School Information
- School District: Berkeley County Schools
- Elementary School: Mountain Ridge
- Middle School: Mountain Ridge
- High School: Musselman
Community
- Association: Yes
- Assoc. Fees Include: Road Maintenance, Snow Removal
Heating & Cooling
- Central air: Yes
- Cooling Type: Central A/C
- Cooling Fuel: Electric
- Heating Type: Heat Pump(s)
- Heating Fuel: Electric
- Water Heater: Electric
Utilities
- Sewer: Septic = # of BR, Shared Septic
- Water: Private, Well
- Utility Description: Cable TV
Structural Information
- Architectural Style: Ranch/Rambler
- Structure Type: Detached
- Construction: Frame, Vinyl Siding
- Foundation: Crawl Space
- Roof: Architectural Shingle
- Walls/Ceilings: Dry Wall
- Stories Description: Main
- Square Feet: 1,655
- Sq. Ft. Source: Estimated
- Living Area: 1,415 Sq. Ft.
- Finished Above Grnd: 1,415 Sq. Ft.
- Unfin. Above Grnd: 240 Sq. Ft.
- Year Built: 1996
- Year Built Source: Estimated
- Property Condition: Very Good
Additional Structures
- Other Structures: Shed, Shed Shop
Lot Features
- Property View: Garden/Lawn
- Lot Size (Acres): 0.71
- Lot Size (Sq. Ft.): 30,928
- Lot Size Source: Estimated
- Street/Road Desc.: Paved
- Zoning: 101
- Lot Description: Corner, Front Yard, Landscaping, Level, No Thru Street, Rear Yard, Rural
Financial Considerations
- Price Per Sq. Ft.: $247.35
- Association Fee: $182
- Assoc Fee Freq.: Annually
- Assessment Year: 2025
- School Tax: $1,109
- County Tax: $321
- County Tax Freq: Annually
- Tax w/Assessment: $117,600
- Tax Amount: $1,430
- Tax Year: 2025
Disclosures and Reports
- Ownership: Fee Simple
- Inclusions: Two Sheds
- Section: 1
- Lot Number: 10
Listed by Samson Properties, Tina C Roach
Get Pre-Approved Today
Schools
Schools serving 196 McGill Dr
School District:Berkeley County School District
| Name | Grades | Distance |
|---|---|---|
Gerrardstown Elementary School 15 Dominion Road, Gerrardstown, WV 25420 | K-2 | 1 mi |
Mountain Ridge Intermediate School 2691 Gerrardstown Road, Gerrardstown, WV 25420 | 3-5 | 1.6 mi |
Mountain Ridge Middle School 2771 Gerrardstown Road, Gerrardstown, WV 25420 | 6-8 | 1.5 mi |
Musselman High School 126 Excellence Way, Inwood, WV 25428 | 9-12 | 3.8 mi |
Disclaimer:
School attendance boundaries provided by ATTOM Data Solutions and are for reference only. Contact the school directly to verify enrollment eligibility.
Price & Sales History for 196 McGill Dr
Date
Details
Price
Change
Source
8/06/2026
Listed
$350,000
—
MLS
Disclaimer: Historical sales information is derived from public records provided by the county offices. Information is not guaranteed and should be independently verified.

Tax History
Tax History for 196 McGill Dr
Year
Property Taxes
Change
Tax Assessment
Change
2025
$1,187
-2%
$117,600
-1%
2024
$1,211
-3%
$118,680
—
2023
$1,247
16%
$118,680
5%
2022
$1,077
7%
$112,500
6%
2021
$1,007
5%
$105,840
4%
2020
$957
3%
$101,460
3%
2019
$930
3%
$98,640
3%
2018
$902
1%
$96,180
2%
2017
$890
2%
$94,680
3%
2016
$869
—
$92,220
—
Disclaimer: Historical tax information is derived from public records provided by the county offices. Information is not guaranteed and should be independently verified.
Estimate the Cost
Estimate the Cost for 196 McGill Dr
196 McGill Drive, Gerrardstown, WV 25420 (MLS# WVBE2053342) is a Single Family property with 3 bedrooms and 2 full bathrooms. 196 McGill Drive is currently listed for $350,000 and was received on August 06, 2026. Want to learn more about 196 McGill Drive? Do you have questions about finding other Single Family real estate for sale in Gerrardstown? You can browse all Gerrardstown real estate or contact a Coldwell Banker agent to request more information.