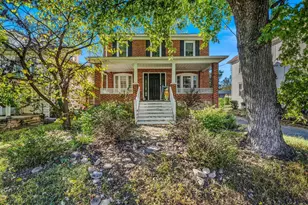
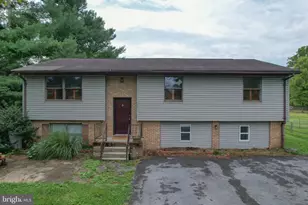
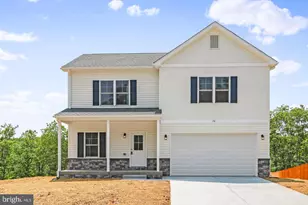
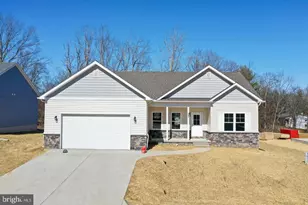
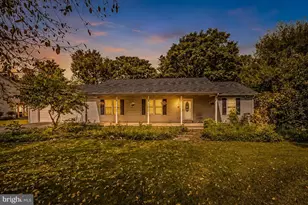
Full Property Details for 1019 Glenwood Ln
General
- Sold For: $326,000
- HOA FEE: $28/month
- HOA FEE FREQ.: Annually
- Taxes: $1,086 (2026)
- Status: Closed
- Type: Single Family
- Source: BrightMLSMidAtlantic
- MLS ID: WVBE2053760
- Added to Site: 47 day(s) ago
Interior
- Rooms/Areas: Living Room, Dining Room, Primary Bedroom, Bedroom 2, Kitchen, Bedroom 1, Bathroom 2, Primary Bathroom
- Interior Features: Bathroom - Stall Shower, Bathroom - Tub Shower, Built-Ins, Carpet, Combination Dining/Living, Dining Area, Entry Level Bedroom, Family Room Off Kitchen, Floor Plan - Open, Kitchen - Galley, Primary Bath(s), Upgraded Countertops
- Appliances: Microwave, Stove, Refrigerator
- Flooring: Luxury Vinyl Plank, Carpet
Rooms
- Total Bathrooms: 2
- Full Bathrooms: 2
- Upper Floor Baths: 1
- Upper - Full Baths: 1
- Main Floor Baths: 1
- Main - Full Baths: 1
- Total Bedrooms: 3
- Bedrooms Upper: 1
- Bedrooms Main & Up: 2
Exterior
- Exterior Features: Exterior Lighting, Flood Lights
- Porch/Patio/Deck: Deck(s), Porch(es)
Parking
- Garage: Yes
- Garage Spaces: 1
- Carport Spaces: 1
- Total Spaces: 2
- Parking Type: Detached Garage, Detached Carport, Driveway
- Garage Description: Garage - Front Entry
Location
- Municipality: Gerrardstown District
- County: BERKELEY
- Subdivision: GLENWOOD FOREST
- Driving Directions: From Martinsburg take I-81North. Take exit 8 and turn right onto Tabler Station Rd. Stay to the right to stay on Tabler Station Rd. Then go slightly left onto Trinity Church Rd. Turn left onto Apple Harvest Rd. Then turn left onto Nancy Jack Rd. Take another left on Glenwood Ln then go left to stay on Glenwood Ln. Property will be on the left. See sign.
- Direction Faces: South
School Information
- School District: Berkeley County Schools
Community
Heating & Cooling
- Central air: Yes
- Cooling Type: Central A/C, Ductless/Mini-Split
- Cooling Fuel: Electric
- Heating Type: Baseboard - Electric, Heat Pump(s), Zoned
- Heating Fuel: Propane - Leased
- Water Heater: Electric
Utilities
- Sewer: On Site Septic
- Water: Public
- Utility Description: Cable TV Available, Propane
Structural Information
- Architectural Style: Cape Cod, Chalet, Contemporary
- Structure Type: Detached
- Construction: T-1-11
- Foundation: Permanent, Crawl Space
- Roof: Asphalt, Shingle
- Walls/Ceilings: 2 Story Ceilings, Cathedral Ceilings, Dry Wall, High,
- Windows: Insulated, Double Pane
- Doors: Sliding Glass, Insulated
- Stories/Levels: 2
- Stories Description: Main, Upper 1
- Square Feet: 1,182
- Sq. Ft. Source: Estimated
- Living Area: 1,182 Sq. Ft.
- Finished Above Grnd: 1,182 Sq. Ft.
- Year Built: 1978
- Year Built Source: Assessor
- Property Condition: Excellent
Lot Features
- Lot Size (Acres): 3.4
- Lot Size (Sq. Ft.): 148,104
- Lot Size Source: Assessor
- Zoning: 101
Green Features
- Energy Efficient: Fireplace/Wood Stove
Financial Considerations
- Price Per Sq. Ft.: $274.87
- Association Fee: $330
- Assoc Fee Freq.: Annually
- Assessment Year: 2026
- School Tax: $844
- City/TownTax Freq: Annually
- County Tax: $241
- County Tax Freq: Annually
- Tax w/Assessment: $90,180
- Tax Amount: $1,086
- Tax Year: 2026
- Terms: Standard Sale
Disclosures and Reports
- Ownership: Fee Simple
- Lot Number: 343
Listed by RE/MAX Real Estate Group, Matthew P Ridgeway
Sold by Burch Real Estate Group, LLC, Mason Nicholas Emery