This is a carousel with tiles that activate property listing cards. Use the previous and next buttons to navigate.
1/1
$340,000
This is a carousel with tiles that activate property listing cards. Use the previous and next buttons to navigate.
1/1
Property Description
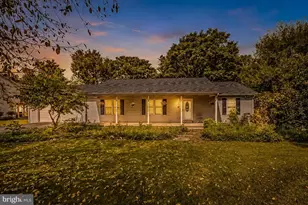
Tucked away on over an acre and surrounded by trees, this beautifully updated ranch-style home offers the perfect blend of privacy and modern upgrades. A long, wooded driveway leads you to the home, creating a peaceful, secluded setting from the moment you arrive. The main level features 4 bedrooms and 3 full baths, including a beautifully updated bathroom with custom tile work. The kitchen has been thoughtfully upgraded with stylish cabinetry, granite countertops, and a double oven-ideal for everyday living and entertaining alike. The spacious family room is filled with natural light from oversized windows, offering serene views of the surrounding landscape. The finished walk-out basement adds even more living space, complete with an additional bedroom and full bath. A standout feature is the kitchenette/bar area with custom tile and granite countertops, opening to a large lower-level living area, perfect for entertaining or creating a separate guest space. Luxury vinyl plank flooring, barn doors, custom fixtures, and abundant natural light give this level a warm, modern-rustic feel. Additional highlights include a custom closet with a vintage glass door, a dedicated storage area with space for an extra refrigerator or deep freezer, and a spacious laundry room with a built-in workstation. Outside, the property offers plenty of potential to create your ideal outdoor space. The yard could easily be cleared for more open green space, while existing features like under-deck storage with vinyl trellis add functionality. Major system updates provide peace of mind, including a newer Carrier HVAC system (2020), hot water heater (2021), roof (approx. 2019), updated vinyl windows, and a newer front deck with Trex decking and wrought iron spindles. Conveniently located just minutes from Inwood and I-81, this home offers easy access to Martinsburg, Winchester, and surrounding commuter routes, while still enjoying the quiet, rural setting that makes Gerrardstown so desirable!
Full Property Details
Full Property Details for 455 Huckleberry Dr
General
- Sold For: $340,000
- Taxes: $1,840 (2025)
- Status: Closed
- Type: Single Family
- Source: BrightMLSMidAtlantic
- MLS ID: WVBE2050924
- Added to Site: 63 day(s) ago
Interior
- Interior Features: Kitchen - Eat-In
Rooms
Bathrooms
- Total Bathrooms: 3
- Full Bathrooms: 3
- Main Floor Baths: 2
- Main - Full Baths: 2
- Lower Floor Baths: 1
- Lower - Full Baths: 1
Bedrooms
- Total Bedrooms: 4
- Bedrooms Lower: 1
- Bedrooms Main & Up: 3
Exterior
- Porch/Patio/Deck: Deck(s)
Parking
- Parking Type: Off Street
Location
- Municipality: Gerrardstown District
- County: BERKELEY
- Driving Directions: follow gps
School Information
- School District: Berkeley County Schools
Heating & Cooling
- Cooling Type: Heat Pump(s)
- Cooling Fuel: Electric
- Heating Type: Heat Pump(s)
- Heating Fuel: Electric
- Water Heater: Electric
Utilities
- Sewer: Septic Exists
- Water: Public
Structural Information
- Architectural Style: Raised Ranch/Rambler
- Structure Type: Detached
- Construction: Combination
- Basement: Yes
- Basement Entrance: Yes
- Basement Desc.: Connecting Stairway, Outside Entrance, Full, Fully Finished
- Foundation: Block
- Stories Description: Lower 1, Main
- Square Feet: 2,160
- Sq. Ft. Source: Estimated
- Living Area: 2,160 Sq. Ft.
- Finished Above Grnd: 1,080 Sq. Ft.
- Finished Below Grnd: 1,080 Sq. Ft.
- Year Built: 1979
- Year Built Source: Assessor
Unit Information
Unit 1
- Bathrooms-Lower: 1
- Bedrooms-Lower: 1
Lot Features
- Lot Size (Acres): 1.15
- Lot Size (Sq. Ft.): 50,094
- Lot Size Source: Estimated
- Zoning: 101
- Lot Description: Backs to Trees, Trees/Wooded
Financial Considerations
- Price Per Sq. Ft.: $296.3
- Assessment Year: 2025
- School Tax: $1,427
- City/TownTax Freq: Annually
- County Tax: $413
- County Tax Freq: Annually
- Tax w/Assessment: $151,380
- Tax Amount: $1,840
- Tax Year: 2025
- Terms: Standard Sale
Disclosures and Reports
- Ownership: Fee Simple
- Section: R
- Lot Number: 619
Listed by Realty ONE Group Old Towne, Kira Grubb
Sold by Marsh Realty, Craig P Marsh

Get Pre-Approved Today
Schools
Schools serving 455 Huckleberry Dr
School District:Berkeley County School District
| Name | Grades | Distance |
|---|---|---|
Back Creek Valley Elementary School 1962 Back Creek Valley Road, Hedgesville, WV 25427 | PK-2 | 2 mi |
Mountain Ridge Intermediate School 2691 Gerrardstown Road, Gerrardstown, WV 25420 | 3-5 | 2.8 mi |
Mountain Ridge Middle School 2771 Gerrardstown Road, Gerrardstown, WV 25420 | 6-8 | 2.8 mi |
Musselman High School 126 Excellence Way, Inwood, WV 25428 | 9-12 | 5.1 mi |
Disclaimer:
School attendance boundaries provided by ATTOM Data Solutions and are for reference only. Contact the school directly to verify enrollment eligibility.
Price & Sales History for 455 Huckleberry Dr
Date
Details
Price
Change
Source
6/12/2026
Sold
$340,000
6.25%
MLS
5/08/2026
Listed
$320,000
—
MLS
Disclaimer: Historical sales information is derived from public records provided by the county offices. Information is not guaranteed and should be independently verified.
455 Huckleberry Drive, Gerrardstown, WV 25420 (MLS# WVBE2050924) is a Single Family property that was sold at $340,000 on June 12, 2026. Want to learn more about 455 Huckleberry Drive? Do you have questions about finding other Single Family real estate for sale in Gerrardstown? You can browse all Gerrardstown real estate or contact a Coldwell Banker agent to request more information.