This is a carousel with tiles that activate property listing cards. Use the previous and next buttons to navigate.
1/1
$295,000
This is a carousel with tiles that activate property listing cards. Use the previous and next buttons to navigate.
1/1
Property Description
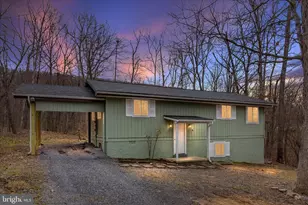
This chalet has been beautifully maintained. The home includes your 3.48 acre lot made up of mature trees for tons of privacy. The main level of the home feature a great room with pine floors, wood ceiling, and accent beams. In the living room you have a gorgeous and rustic wood burning stone fireplace with raised hearth. This will keep you nice and cozy through the winter months. This space features windows, and two set of glass doors with tons of natural light. There is ample room for your dining table. The kitchen features stainless appliances and plenty of storage space. Down the hall you have 2 generously sized bedrooms with pine floors and bright windows. Main level bedroom 2 features a lovely accent wall. The hall bath features a tub/shower and a single bowl vanity for storage. Upstairs you have the primary loft bedroom. It features pine floors, vaulted ceiling, and ample storage. You will also have a private ensuite half bath with single bowl vanity. The lower level of the home is currently unfinished but could easily be finished later for future expansion. Outside you have a lovely, screened porch and a massive desk with two levels. Enjoy the panoramic mountain views all year round! This home has so much to offer and priceless views. Schedule your showing now!
Full Property Details
Full Property Details for 494 Glenwood Ln
General
- Sold For: $295,000
- HOA FEE: $25/month
- HOA FEE FREQ.: Annually
- Taxes: $954 (2025)
- Status: Closed
- Type: Single Family
- Source: BrightMLSMidAtlantic
- MLS ID: WVBE2049924
- Added to Site: 144 day(s) ago
Interior
- Rooms/Areas: Living Room, Dining Room, Primary Bedroom, Bedroom 2, Bedroom 3, Kitchen, Basement, Bathroom 1, Half Bath
- Interior Features: Combination Kitchen/Dining, Upgraded Countertops, Wood Floors, Floor Plan - Open
- Fireplace: Yes
- Number of Fireplaces: 2
- Fireplace(s): Fireplace - Glass Doors
- Flooring: Heated, Wood
Rooms
Bathrooms
- Total Bathrooms: 2
- Full Bathrooms: 1
- Half Bathrooms: 1
- Upper Floor Baths: 1
- Upper - 1/2 Baths: 1
- Main Floor Baths: 1
- Main - Full Baths: 1
Bedrooms
- Total Bedrooms: 3
- Bedrooms Upper: 1
- Bedrooms Main & Up: 2
Exterior
- Porch/Patio/Deck: Deck(s), Screened, Porch(es)
Parking
- Parking Type: Off Street
Location
- Municipality: Gerrardstown District
- County: BERKELEY
- Subdivision: GLENWOOD FOREST
- Driving Directions: From I-81 take exit 5 RT51W to top of mountain (Buck Hill), turn left RT45 Apple Harvest Rd 3/10 mile turn left Nancy Jacks Rd to stop sign, turn left on Glenwood Lane to 494 Glenwood Lane on right - see sign.
- Direction Faces: West
School Information
- School District: Berkeley County Schools
Community
- Association: Yes
Heating & Cooling
- Cooling Type: Wall Unit
- Cooling Fuel: Electric
- Heating Type: Baseboard - Electric
- Heating Fuel: Electric
- Water Heater: Electric
Utilities
- Sewer: On Site Septic, Septic < # of BR
- Water: Public
Structural Information
- Architectural Style: Chalet, Loft
- Structure Type: Detached
- Construction: T-1-11
- Basement: Yes
- Basement Desc.: Full
- Foundation: Permanent
- Roof: Asphalt
- Walls/Ceilings: Dry Wall
- Stories Description: Lower 1, Main, Upper 1
- Square Feet: 922
- Sq. Ft. Source: Assessor
- Living Area: 922 Sq. Ft.
- Finished Above Grnd: 922 Sq. Ft.
- Year Built: 1978
- Year Built Source: Assessor
Lot Features
- Property View: Mountain, Trees/Woods
- Lot Size (Acres): 3.48
- Lot Size (Sq. Ft.): 151,588
- Lot Size Source: Estimated
- Zoning: 101
- Lot Description: Trees/Wooded, Secluded, Private
Financial Considerations
- Price Per Sq. Ft.: $325.27
- Association Fee: $300
- Assoc Fee Freq.: Annually
- Assessment Year: 2025
- School Tax: $740
- City/TownTax Freq: Annually
- County Tax: $214
- County Tax Freq: Annually
- Tax w/Assessment: $78,480
- Tax Amount: $954
- Tax Year: 2025
- Terms: Standard Sale
- Tax Total Finished Sq. Ft.: 922
Disclosures and Reports
- Ownership: Fee Simple
- Lot Number: 355N & 355S
Listed by RE/MAX Real Estate Group, Matthew P Ridgeway
Sold by Realty ONE Group Old Towne, Lori Y Hoffman

Get Pre-Approved Today
Schools
Schools serving 494 Glenwood Ln
School District:Berkeley County School District
| Name | Grades | Distance |
|---|---|---|
Back Creek Valley Elementary School 1962 Back Creek Valley Road, Hedgesville, WV 25427 | PK-2 | 2.6 mi |
Mountain Ridge Intermediate School 2691 Gerrardstown Road, Gerrardstown, WV 25420 | 3-5 | 2.7 mi |
Mountain Ridge Middle School 2771 Gerrardstown Road, Gerrardstown, WV 25420 | 6-8 | 2.7 mi |
Musselman High School 126 Excellence Way, Inwood, WV 25428 | 9-12 | 4.9 mi |
Disclaimer:
School attendance boundaries provided by ATTOM Data Solutions and are for reference only. Contact the school directly to verify enrollment eligibility.
Price & Sales History for 494 Glenwood Ln
Date
Details
Price
Change
Source
7/31/2026
Sold
$295,000
-1.63%
MLS
4/15/2026
Listed
$299,900
—
MLS
Disclaimer: Historical sales information is derived from public records provided by the county offices. Information is not guaranteed and should be independently verified.
494 Glenwood Lane, Gerrardstown, WV 25420 (MLS# WVBE2049924) is a Single Family property that was sold at $295,000 on July 31, 2026. Want to learn more about 494 Glenwood Lane? Do you have questions about finding other Single Family real estate for sale in Gerrardstown? You can browse all Gerrardstown real estate or contact a Coldwell Banker agent to request more information.