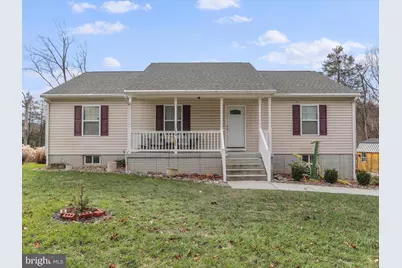
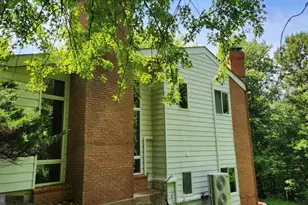
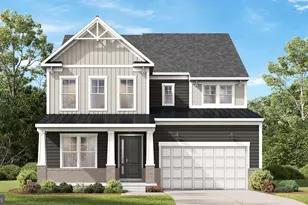
Full Property Details for 159 Mountain View Dr
General
- Rent: $2,200
- Status: Closed
- Type: Single Family
- Source: BrightMLSMidAtlantic
- MLS ID: WVJF2024486
- Added to Site: 100 day(s) ago
Rental Information
- Max. Lease (Mths): 24
- Min. Lease (Mths): 12
Interior
- Interior Features: Carpet, Ceiling Fan(s), Entry Level Bedroom, Floor Plan - Open, Kitchen - Island, Recessed Lighting, Upgraded Countertops, Walk-in Closet(s), Pantry
- Appliances: Built-In Microwave, Dishwasher, Dryer, Washer, Microwave, Refrigerator, Icemaker, Water Heater, Freezer, Stove
- Flooring: Carpet, Luxury Vinyl Plank
Rooms
- Total Bathrooms: 3
- Full Bathrooms: 3
- Main Floor Baths: 2
- Main - Full Baths: 2
- Lower Floor Baths: 1
- Lower - Full Baths: 1
- Total Bedrooms: 3
- Bedrooms Main & Up: 3
Exterior
- Exterior Features: Sidewalks, Outbuilding(s)
Parking
- Garage: Yes
- Garage Spaces: 2
- Total Spaces: 2
- Parking Type: Attached Garage, Driveway
- Garage Description: Garage - Side Entry, Garage Door Opener, Basement Garage
Location
- County: JEFFERSON
- Subdivision: MOUNTAIN VIEW
- Driving Directions: From Charles Town, Rte. 9E to left onto Chestnut Hill Road continue to left onto Mountainview Drive, continue to house on the left.
School Information
- School District: Jefferson County Schools
Community
- Pets Allowed: Yes
- Pets: Case by Case Basis, Number Limit, Pet Addendum/Depos
Heating & Cooling
- Central air: Yes
- Cooling Type: Central A/C
- Cooling Fuel: Electric
- Heating Type: Heat Pump(s)
- Heating Fuel: Electric
- Water Heater: Electric
Utilities
- Sewer: On Site Septic
- Water: Well
- Utility Description: Under Ground
Structural Information
- Architectural Style: Ranch/Rambler
- Structure Type: Detached
- Construction: Vinyl Siding
- Basement: Yes
- Basement Desc.: Full, Heated, Interior Access, Fully Finished, Garage Access, Other
- Foundation: Permanent
- Roof: Asphalt
- Walls/Ceilings: Cathedral Ceilings, Tray Ceilings, Dry Wall
- Windows: Double Pane, Screens
- Stories Description: Lower 1, Main
- Square Feet: 4,768
- Sq. Ft. Source: Estimated
- Living Area: 2,384 Sq. Ft.
- Finished Above Grnd: 1,500 Sq. Ft.
- Finished Below Grnd: 884 Sq. Ft.
- Unfin. Above Grnd: 1,500 Sq. Ft.
- Basement Finished: 90%
- Year Built: 2019
- Year Built Source: Estimated
- Property Condition: Very Good
Unit Information
Additional Structures
Lot Features
- Property View: Mountain, Panoramic, Trees/Woods
- Lot Size (Acres): 0.53
- Lot Size (Sq. Ft.): 23,086
- Lot Size Source: Estimated
- Street/Road Desc.: Black Top, Gravel
- Zoning: 101
- Lot Description: Rear Yard
- Fencing (Description): Rear
Financial Considerations
- Price Per Sq. Ft.: $1.47
- Security Deposit: $2,200
- Pet Deposit: $350
- Owner Pays: Taxes - Real Estate
- Tenant Pays: Insurance, Utilities - All, Trash Removal
Disclosures and Reports
Listed by Cardinal Realty Group Inc., April R. Leonard
Sold by Cardinal Realty Group Inc., Katrina Virginia Leonard