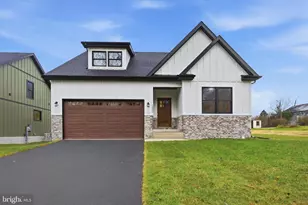
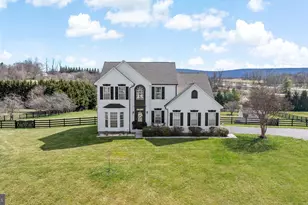
Full Property Details for 160 Bufflehead Dr
General
- Sold For: $651,000
- HOA FEE: $25/month
- HOA FEE FREQ.: Annually
- Taxes: $2,600 (2025)
- Status: Closed
- Type: Single Family
- Source: BrightMLSMidAtlantic
- MLS ID: WVJF2025274
- Added to Site: 72 day(s) ago
Interior
- Fireplace: Yes
- Number of Fireplaces: 1
- Fireplace(s): Wood
- Flooring: Hardwood
Rooms
- Total Bathrooms: 3
- Full Bathrooms: 2
- Half Bathrooms: 1
- Main Floor Baths: 3
- Main - Full Baths: 2
- Main - 1/2 Baths: 1
- Total Bedrooms: 3
- Bedrooms Main & Up: 3
Additional Information
- Pool: Yes
- Private Pool: Yes
- Pool Description: In Ground
Parking
- Garage: Yes
- Garage Spaces: 2
- Total Spaces: 2
- Parking Features: Asphalt Driveway
- Parking Type: Attached Garage
- Garage Description: Additional Storage Area, Garage - Side Entry, Garage Door Opener, Inside Access
Location
- County: JEFFERSON
- Subdivision: CANVASBACK RIDGE
- Driving Directions: Directions from US-340: Take Bakerton Road off US-340 and continue through the historic train tunnel. Turn left onto Engle Switch Road, then take the 3rd left into the Canvasback Ridge neighborhood onto Bufflehead Drive. Continue on Bufflehead Drive to 160 Bufflehead Drive, which will be on the right-hand side. The home is situated on a prominent corner lot, making it easy to spot.
School Information
- School District: Jefferson County Schools
Community
- Association: Yes
- Assoc. Name: CANVASBACK RIDGE HOMEOWNERS ASSOCIATION
Heating & Cooling
- Central air: Yes
- Cooling Type: Central A/C
- Cooling Fuel: Electric
- Heating Type: Heat Pump(s)
- Heating Fuel: Electric
- Water Heater: Electric
Utilities
- Sewer: On Site Septic
- Water: Well
Structural Information
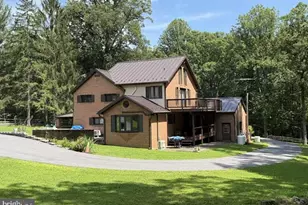
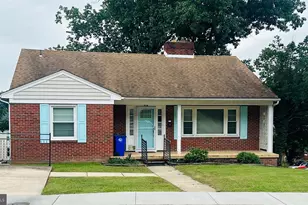
- Architectural Style: Ranch/Rambler
- Structure Type: Detached
- Construction: Aluminum Siding
- Basement: Yes
- Basement Desc.: Other, Unfinished, Walkout Stairs
- Foundation: Slab
- Roof: Architectural Shingle
- Walls/Ceilings: Dry Wall
- Stories Description: Main
- Square Feet: 2,280
- Sq. Ft. Source: Assessor
- Living Area: 2,280 Sq. Ft.
- Finished Above Grnd: 2,280 Sq. Ft.
- Year Built: 2000
- Year Built Source: Estimated
Lot Features
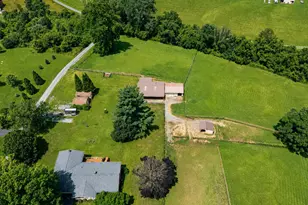
- Lot Size (Acres): 1.12
- Lot Size (Sq. Ft.): 48,787
- Lot Size Source: Estimated
- Zoning: 101
Financial Considerations
- Price Per Sq. Ft.: $252.19
- Association Fee: $300
- Assoc Fee Freq.: Annually
- Assessment Year: 2025
- School Tax: $2,005
- County Tax: $595
- County Tax Freq: Annually
- Tax w/Assessment: $223,800
- Tax Amount: $2,600
- Tax Year: 2025
- Terms: Standard Sale
- Tax Total Finished Sq. Ft.: 2280
Disclosures and Reports
- Ownership: Fee Simple
- Lot Number: #26
Listed by Charis Realty Group, Lauren C. Seaton
Sold by Pearson Smith Realty, LLC, Dawn A Dodson




![[Address not provided], Knoxville, MD 21758 - Photo 1](https://m1.cbhomes.com/p/343/MDWA2039748/568Bb66EEADD412/s23cc.webp)