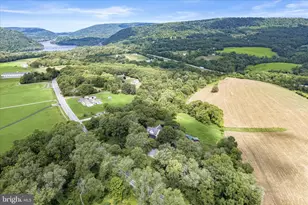
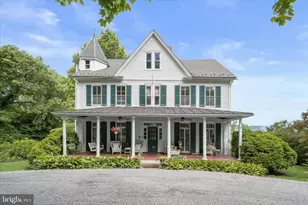
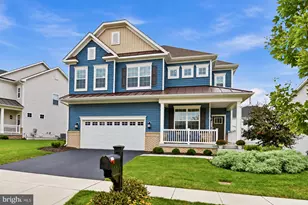
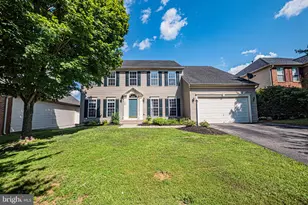
This is a carousel with tiles that activate property listing cards. Use the previous and next buttons to navigate.
1/1
$372,500
This is a carousel with tiles that activate property listing cards. Use the previous and next buttons to navigate.
1/1
Property Description
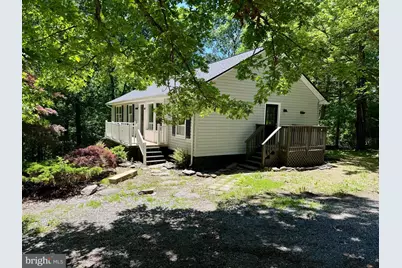
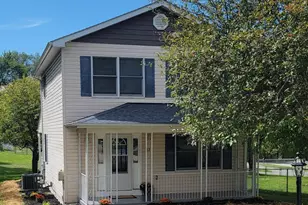
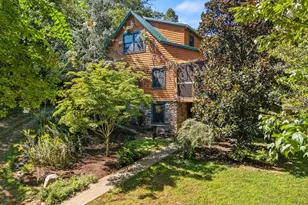
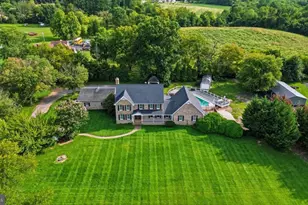
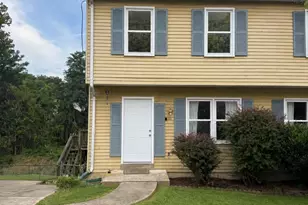
Welcome to this beautifully remodeled ranch home with a walk-out basement, situated on two wooded lots offering privacy and room to enjoy the outdoors. The spacious main level features 3 bedrooms and 2 full bathrooms, along with fresh paint and luxury vinyl plank flooring throughout. Enjoy peace of mind with a brand-new HVAC system. The stunning kitchen has been completely updated with new cabinetry, granite countertops, stainless steel appliances, LED lighting, and luxury vinyl plank flooring. French doors lead to the rear deck, creating the perfect space for grilling, outdoor dining, and tranquility. The adjoining dining room provides a welcoming setting for everyday meals and gatherings. The living room overlooks the front porch through a large picture window, filling the space with natural light. The primary suite offers two generous closets and a private en-suite bathroom, while two additional bedrooms and a second full bath complete the main level. The walk-out basement includes a beautifully finished flex space enhanced by large windows that allow abundant natural light to pour in, making it ideal for a family room, home office, fitness area, playroom, or hobby space. Additional unfinished space provides excellent storage or future expansion potential. Combining tasteful updates, versatile living areas, and a serene wooded setting, this move-in-ready home is one you won't want to miss. Schedule your private tour today!
Full Property Details
Full Property Details for 213 Harvey Rd
General
- Sold For: $372,500
- Taxes: $1,444 (2025)
- Status: Closed
- Type: Single Family
- Source: BrightMLSMidAtlantic
- MLS ID: WVJF2024408
- Added to Site: 57 day(s) ago
Interior
- Rooms/Areas: Living Room, Dining Room, Primary Bedroom, Bedroom 2, Bedroom 3, Kitchen, Basement, Bathroom 2, Primary Bathroom
- Appliances: Built-In Microwave, Dishwasher, Washer, Dryer, Oven/Range - Electric, Refrigerator, Stainless Steel Appliances
Rooms
Bathrooms
- Total Bathrooms: 2
- Full Bathrooms: 2
- Main Floor Baths: 2
- Main - Full Baths: 2
Bedrooms
- Total Bedrooms: 3
- Bedrooms Main & Up: 3
Other Rooms
- Laundry: Basement, Dryer In Unit, Washer In Unit
Parking
- Parking Type: Driveway, Off Street
Location
- Municipality: Charles Town
- County: JEFFERSON
- Subdivision: SHANNONDALE
- Driving Directions: GPS is accurate.
School Information
- School District: Jefferson County Schools
Heating & Cooling
- Central air: Yes
- Cooling Type: Central A/C
- Cooling Fuel: Electric
- Heating Type: Heat Pump(s)
- Heating Fuel: Electric
- Water Heater: Electric
Utilities
- Sewer: On Site Septic
- Water: Well
Structural Information
- Architectural Style: Ranch/Rambler
- Structure Type: Detached
- Construction: Vinyl Siding
- Basement: Yes
- Basement Entrance: Yes
- Basement Desc.: Partially Finished, Connecting Stairway, Daylight, Full, Full, Improved, Interior Access, Outside Entrance, Rear Entrance, Space For Rooms, Walkout Level, Windows
- Foundation: Block
- Stories Description: Main
- Square Feet: 1,902
- Sq. Ft. Source: Estimated
- Living Area: 1,902 Sq. Ft.
- Finished Above Grnd: 1,352 Sq. Ft.
- Finished Below Grnd: 550 Sq. Ft.
- Year Built: 1990
- Year Built Source: Assessor
Lot Features
- Lot Size (Acres): 1.36
- Lot Size (Sq. Ft.): 59,241
- Lot Size Source: Estimated
- Zoning: 101
- Lot Description: Trees/Wooded
Financial Considerations
- Price Per Sq. Ft.: $272.93
- Assessment Year: 2025
- School Tax: $1,113
- City/TownTax Freq: Annually
- County Tax: $330
- County Tax Freq: Annually
- Tax w/Assessment: $124,300
- Tax Amount: $1,444
- Tax Year: 2025
- Terms: Standard Sale
- Tax Total Finished Sq. Ft.: 1352
Disclosures and Reports
- Ownership: Fee Simple
- Section: 9J
Listed by Touchstone Realty, LLC, Diva L Bunting
Sold by Young & Associates, KIMBERLY N DUSEK

Get Pre-Approved Today
Schools
Schools serving 213 Harvey Rd
School District:Jefferson County School District
| Name | Grades | Distance |
|---|---|---|
Blue Ridge Elementary School, Harpers Ferry, WV 18866 Charles Town Road, Harpers Ferry, WV 25425 | K-5 | 1.2 mi |
Harpers Ferry Middle School 1710 West Washington Street, Harpers Ferry, WV 25425 | 6-8 | 6.8 mi |
Washington High School 300 Washington Patriots Drive, Charles Town, WV 25414 | 9-12 | 4.8 mi |
Disclaimer:
School attendance boundaries provided by ATTOM Data Solutions and are for reference only. Contact the school directly to verify enrollment eligibility.
Price & Sales History for 213 Harvey Rd
Date
Details
Price
Change
Source
7/24/2026
Sold
$372,500
0.95%
MLS
6/09/2026
Price Reduced
$369,000
-5.14%
MLS
5/30/2026
Listed
$389,000
—
MLS
Disclaimer: Historical sales information is derived from public records provided by the county offices. Information is not guaranteed and should be independently verified.
213 Harvey Road, Harpers Ferry, WV 25425 (MLS# WVJF2024408) is a Single Family property that was sold at $372,500 on July 24, 2026. Want to learn more about 213 Harvey Road? Do you have questions about finding other Single Family real estate for sale in Harpers Ferry? You can browse all Harpers Ferry real estate or contact a Coldwell Banker agent to request more information.