This is a carousel with tiles that activate property listing cards. Use the previous and next buttons to navigate.
1/1
$370,000
This is a carousel with tiles that activate property listing cards. Use the previous and next buttons to navigate.
1/1
Property Description
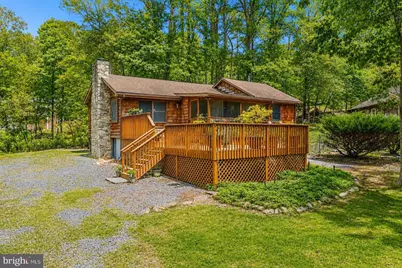
Welcome to 366 Huckleberry Lane: a ranch-style cabin with oversized detached two car garage located on a .63 acre lot in the sought-after area of Shannondale. With stone detailing and cedar siding which was re-stained in 2022, you will fall in love with its rustic appeal. You will love the screened-in porch that welcomes you which also had a separate entrance leading to the primary bedroom. Upon entry, you will appreciate the warm wood paneling, exposed beam ceilings, and a striking stone fireplace with a wood stove insert: the perfect focal point for cool evenings. The open kitchen/dining/living room concept permits this area to heat easily when utilizing wood stove. The owner's suite is located right off of the kitchen and features a spacious bedroom with porch access, walk-in closet, and primary bathroom. The roof was replaced in 2011 with 50 year architectural shingles. Other updates include newer heat pump (2020), new water pressure tank as of 2019, and new water heater as of 2019. The 32' by 32' detached garage is on its own 200 amp electric panel. This garage offers a 6" slab: ideal for future car lift for the car enthusiast. The garage doors are oversized at 9' tall and 12' wide. There is exterior rear access and drop down attic for storage. There is NO HOA in Shannondale. Located just minutes away from the boat ramp access at Shenandoah River and Appalachian Trail. This is an ideal full-time residence or weekend retreat/vacation home. Don't wait: schedule your showing today.
Full Property Details
Full Property Details for 366 Huckleberry Ln
General
- Sold For: $370,000
- Taxes: $2,618 (2022)
- Status: Closed
- Type: Single Family
- Source: BrightMLSMidAtlantic
- MLS ID: WVJF2025694
- Added to Site: 64 day(s) ago
Interior
- Rooms/Areas: Living Room, Primary Bedroom, Bedroom 2, Bedroom 3, Kitchen, Bathroom 2, Primary Bathroom, Screened Porch
- Interior Features: Carpet, Ceiling Fan(s), Combination Kitchen/Living, Entry Level Bedroom, Exposed Beams, Pantry, Bathroom - Stall Shower, Bathroom - Tub Shower, Walk-in Closet(s), Stove - Wood
- Fireplace: Yes
- Number of Fireplaces: 1
- Appliances: Built-In Microwave, Dryer, Stove, Washer, Refrigerator
- Flooring: Carpet
Rooms
Bathrooms
- Total Bathrooms: 2
- Full Bathrooms: 2
- Main Floor Baths: 2
- Main - Full Baths: 2
Bedrooms
- Total Bedrooms: 3
- Bedrooms Main & Up: 3
Other Rooms
- Laundry: Main Floor
Exterior
- Exterior Features: Outbuilding(s), Secure Storage
Parking
- Garage: Yes
- Garage Spaces: 2
- Total Spaces: 2
- Parking Features: Circular Driveway, Gravel Driveway
- Parking Type: Detached Garage, Driveway
- Garage Description: Garage Door Opener, Garage - Front Entry, Additional Storage Area, Oversized
Location
- Municipality: Kabletown
- County: JEFFERSON
- Subdivision: SHANNONDALE
- Driving Directions: From Mission Road, turn left on Lower Clubhouse, left on Huckleberry Lane, home is on the right, sign on property
School Information
- School District: Jefferson County Schools
- High School: Washington
Heating & Cooling
- Central air: Yes
- Cooling Type: Central A/C
- Cooling Fuel: Electric
- Heating Type: Heat Pump(s)
- Heating Fuel: Central, Wood
- Water Heater: Electric
Utilities
- Sewer: On Site Septic, Septic < # of BR
- Water: Well
- Utility Description: Above Ground, Cable TV Available
Structural Information
- Architectural Style: Ranch/Rambler
- Structure Type: Detached
- Construction: Frame
- Foundation: Crawl Space
- Roof: Architectural Shingle
- Walls/Ceilings: Beamed Ceilings, Wood Ceilings, Paneled Walls
- Stories Description: Main
- Square Feet: 1,300
- Sq. Ft. Source: Estimated
- Living Area: 1,300 Sq. Ft.
- Finished Above Grnd: 1,300 Sq. Ft.
- Year Built: 1968
- Year Built Source: Estimated
Lot Features
- Property View: Mountain
- Lot Size (Acres): 0.63
- Lot Size (Sq. Ft.): 27,442
- Lot Size Source: Estimated
- Zoning: 101
Water Features
- Navigable Water: Yes
- Water Access: Yes
- Water Access Desc: Canoe/Kayak, Fishing Allowed, Public Access
- Water Front Type: River
Financial Considerations
- Price Per Sq. Ft.: $280.77
- Assessment Year: 2022
- City/TownTax Freq: Annually
- County Tax Freq: Annually
- Tax w/Assessment: $112,700
- Tax Amount: $2,618
- Tax Year: 2022
- Terms: Standard Sale
Disclosures and Reports
- Ownership: Fee Simple
- Section: 4F
- Lot Number: 2829
Listed by Marsh Realty, Molly S Marsh-Riley
Sold by Pearson Smith Realty, LLC, Wesley B Smith

Get Pre-Approved Today
Schools
Schools serving 366 Huckleberry Ln
School District:Jefferson County School District
| Name | Grades | Distance |
|---|---|---|
Blue Ridge Elementary School, Harpers Ferry, WV 18866 Charles Town Road, Harpers Ferry, WV 25425 | K-5 | 2.2 mi |
Harpers Ferry Middle School 1710 West Washington Street, Harpers Ferry, WV 25425 | 6-8 | 7.9 mi |
Washington High School 300 Washington Patriots Drive, Charles Town, WV 25414 | 9-12 | 5.1 mi |
Disclaimer:
School attendance boundaries provided by ATTOM Data Solutions and are for reference only. Contact the school directly to verify enrollment eligibility.
Price & Sales History for 366 Huckleberry Ln
Date
Details
Price
Change
Source
9/29/2026
Sold
$370,000
1.37%
MLS
8/03/2026
Listed
$365,000
—
MLS
Disclaimer: Historical sales information is derived from public records provided by the county offices. Information is not guaranteed and should be independently verified.
366 Huckleberry Lane, Harpers Ferry, WV 25425 (MLS# WVJF2025694) is a Single Family property that was sold at $370,000 on September 29, 2026. Want to learn more about 366 Huckleberry Lane? Do you have questions about finding other Single Family real estate for sale in Harpers Ferry? You can browse all Harpers Ferry real estate or contact a Coldwell Banker agent to request more information.