This is a carousel with tiles that activate property listing cards. Use the previous and next buttons to navigate.
1/33
$279,000
This is a carousel with tiles that activate property listing cards. Use the previous and next buttons to navigate.
1/33
Property Description
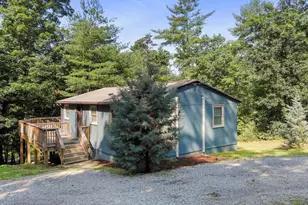
**MULTIPLE OFFERS***Set on 5 peaceful acres, 128 Barksdale Lane offers privacy, space, and the kind of outdoor setting that is hard to find. Whether you want room to garden, take in the natural surroundings, or simply have more privacy around you, this property gives you room to enjoy. This 2-bedroom, one-level home is tucked into a lovely Hedgesville setting. The light-filled living room features vaulted ceilings, wood accents, and a wood-burning stove with a ceramic hearth and stone detail, along with access to the rear deck. The spacious kitchen includes a propane gas stove and offers plenty of room for everyday living and gathering, with access to the covered rear porch. The bathroom includes a whirlpool tub and separate shower, and the laundry space adds everyday convenience. Outdoor living is a major highlight, with a screened front porch, covered rear porch, and rear deck giving you several places to relax and enjoy the surroundings. The 24 x 40 detached garage/workshop with electric is a standout feature, offering excellent space for projects, equipment, vehicles, hobbies, or extra storage. There is also a 10 x 16 storage shed for added convenience. The crawl space adds additional storage opportunities. If you are looking for one-level living with acreage, privacy, and fantastic outdoor space, this one is worth a look. Schedule your showing today!
Full Property Details
Full Property Details for 128 Barksdale Ln
General
- Price: $279,000
- Taxes: $1,697 (2025)
- Status: Under Contract
- Type: Single Family
- Source: BrightMLSMidAtlantic
- MLS ID: WVMO2007920
- Updated: 7/31/2026
- Added to Site: 47 day(s) ago
Interior
- Rooms/Areas: Bedroom 2, Kitchen, Family Room, Bedroom 1, Laundry, Bathroom 1
- Interior Features: Entry Level Bedroom, Floor Plan - Open, Bathroom - Walk-In Shower, Bathroom - Soaking Tub, Ceiling Fan(s), Kitchen - Table Space
- Fireplace: Yes
- Number of Fireplaces: 1
- Fireplace(s): Flue for Stove
- Appliances: Built-In Microwave, Dishwasher, Dryer, Oven/Range - Electric, Refrigerator, Washer
Rooms
Bathrooms
- Total Bathrooms: 1
- Full Bathrooms: 1
- Main Floor Baths: 1
- Main - Full Baths: 1
Bedrooms
- Total Bedrooms: 2
- Bedrooms Main & Up: 2
Other Rooms
- Laundry: Has Laundry, Main Floor
Exterior
- Porch/Patio/Deck: Deck(s), Enclosed, Porch(es)
Parking
- Garage: Yes
- Garage Spaces: 2
- Total Spaces: 2
- Parking Type: Detached Garage
- Garage Description: Oversized
Location
- County: MORGAN
- Subdivision: BERKELEY HOMES
- Driving Directions: From Hedgesville take Rt 9 West to Cherry Run Rd. Continue onto Householder rd. Sharp right onto Co Rte 10/1. Left onto Barksdale. Home on Right.
School Information
- School District: Morgan County Schools
Heating & Cooling
- Central air: Yes
- Cooling Type: Central A/C
- Cooling Fuel: Electric
- Heating Type: Heat Pump(s)
- Heating Fuel: Electric
- Water Heater: Electric
Utilities
- Sewer: On Site Septic
- Water: Well
Structural Information
- Architectural Style: Ranch/Rambler
- Structure Type: Detached
- Construction: Vinyl Siding
- Foundation: Crawl Space
- Roof: Metal, Shingle
- Walls/Ceilings: Dry Wall
- Doors: Insulated
- Stories Description: Main
- Square Feet: 1,360
- Sq. Ft. Source: Assessor
- Living Area: 1,360 Sq. Ft.
- Finished Above Grnd: 1,360 Sq. Ft.
- Year Built: 1979
- Year Built Source: Estimated
Additional Structures
- Other Structures: Shed, Shed Shop
Lot Features
- Lot Size (Acres): 5.04
- Lot Size (Sq. Ft.): 219,542
- Lot Size Source: Estimated
- Zoning: 101
- Lot Description: Backs to Trees, Landscaping, Partly Wooded
Financial Considerations
- Price Per Sq. Ft.: $205.15
- Assessment Year: 2025
- School Tax: $1,211
- County Tax: $485
- County Tax Freq: Annually
- Tax w/Assessment: $85,380
- Tax Amount: $1,697
- Tax Year: 2025
- Tax Total Finished Sq. Ft.: 1360
Disclosures and Reports
- Ownership: Fee Simple
- Inclusions: couch, kitchen table set, washer, dryer, cabinets in detached garage
- Section: 1
- Lot Number: 1
Listed by Samson Properties, Monika Foster
Get Pre-Approved Today
Schools
Schools serving 128 Barksdale Ln
School District:Morgan County School District
| Name | Grades | Distance |
|---|---|---|
Pleasant View Elementary School 10500 Martinsburg Road, Hedgesville, WV 25427 | PK-5 | 2.9 mi |
Warm Springs Middle School 271 Warm Springs Way, Berkeley Springs, WV 25411 | 6-8 | 7.8 mi |
Berkeley Springs High School 149 Concord Avenue, Berkeley Springs, WV 25411 | 9-12 | 9.2 mi |
Disclaimer:
School attendance boundaries provided by ATTOM Data Solutions and are for reference only. Contact the school directly to verify enrollment eligibility.
Price & Sales History for 128 Barksdale Ln
Date
Details
Price
Change
Source
7/12/2026
Listed
$279,000
—
MLS
Disclaimer: Historical sales information is derived from public records provided by the county offices. Information is not guaranteed and should be independently verified.
Tax History
Tax History for 128 Barksdale Ln
Year
Property Taxes
Change
Tax Assessment
Change
2025
$1,698
113%
$85,380
7%
2024
$799
12%
$79,860
12%
2023
$714
1%
$71,340
1%
2022
$707
13%
$70,620
13%
2021
$625
—
$62,460
6%
2021
$625
6%
$59,040
-4%
2020
$591
-3%
$61,320
—
2018
$611
—
$61,080
—
2017
$611
—
$61,080
—
2016
$611
—
$61,080
—
Disclaimer: Historical tax information is derived from public records provided by the county offices. Information is not guaranteed and should be independently verified.
Estimate the Cost
Estimate the Cost for 128 Barksdale Ln
128 Barksdale Lane, Hedgesville, WV 25427 (MLS# WVMO2007920) is a Single Family property with 2 bedrooms and 1 full bathroom. 128 Barksdale Lane is currently listed for $279,000 and was received on July 12, 2026. Want to learn more about 128 Barksdale Lane? Do you have questions about finding other Single Family real estate for sale in Hedgesville? You can browse all Hedgesville real estate or contact a Coldwell Banker agent to request more information.